 MENU
MENU
 MENU
MENU

 Call Us






2
Stories
4
Bedrooms
3
Full Baths
1
Half Baths
2
Car Garage
Overview
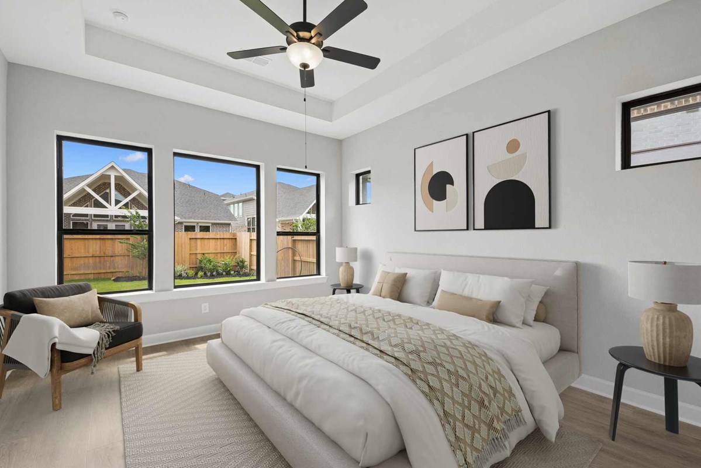
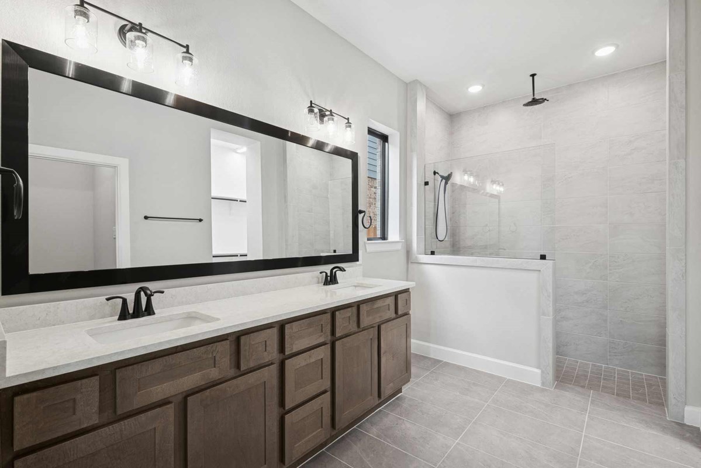
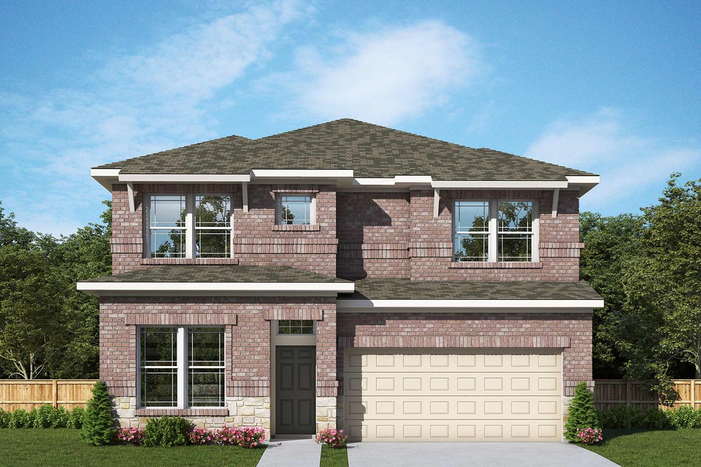
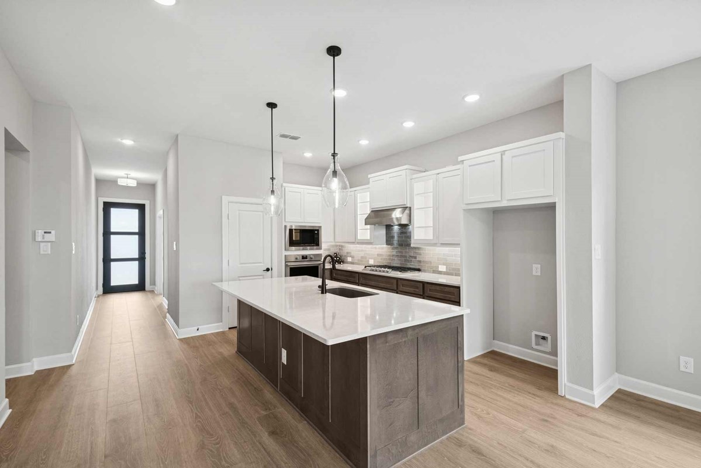
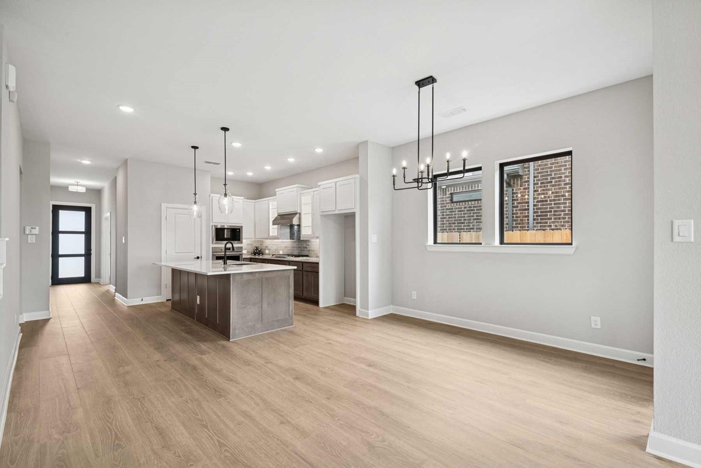
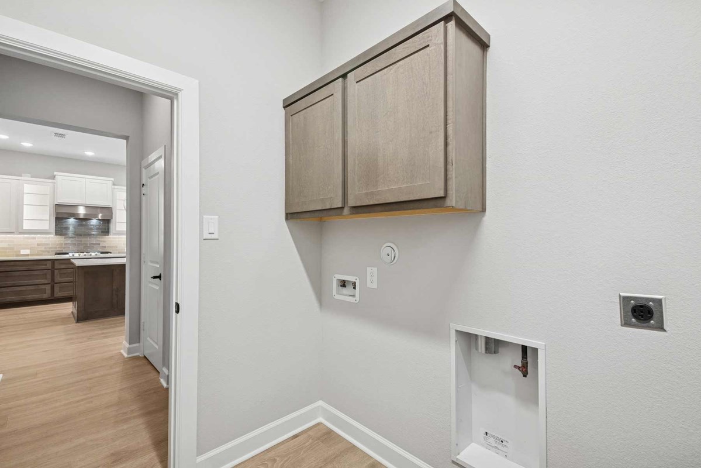
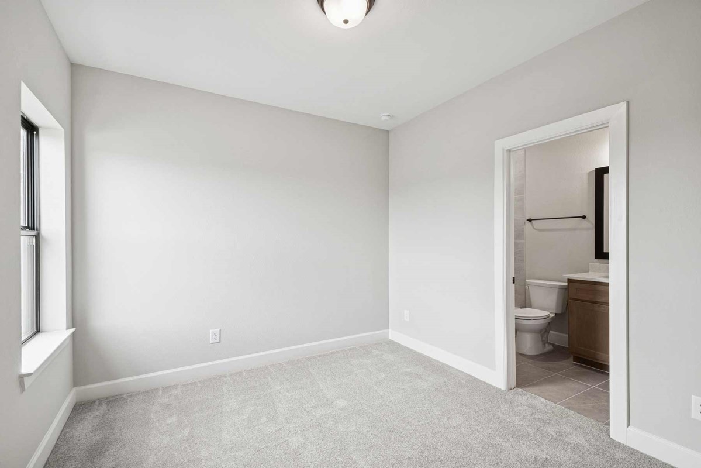
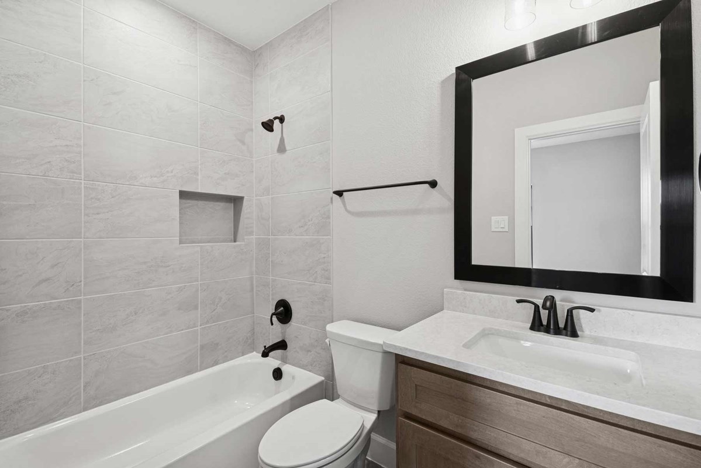
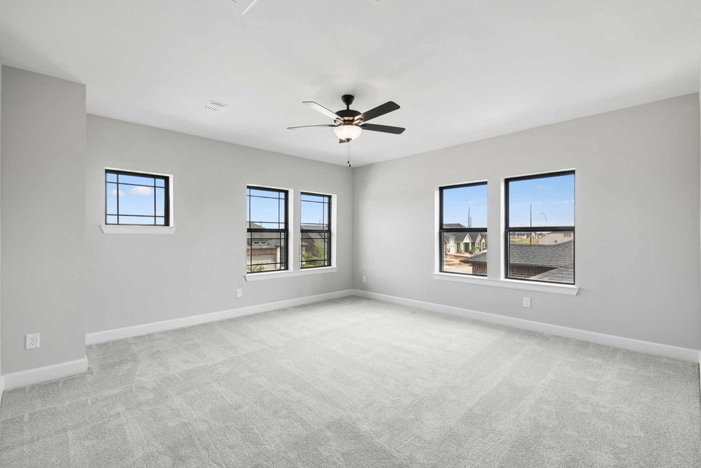
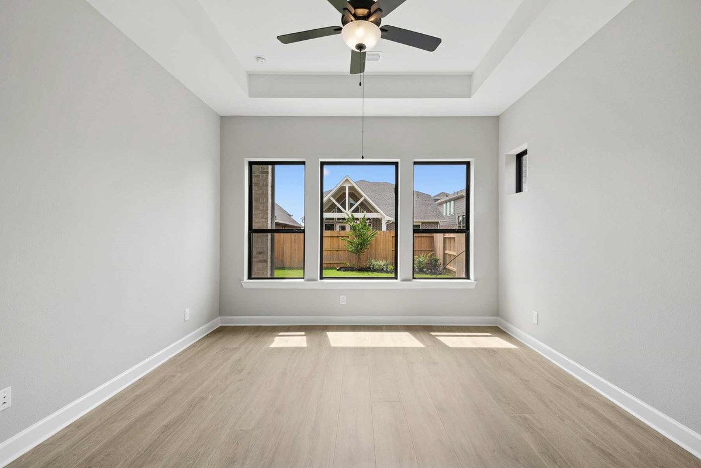
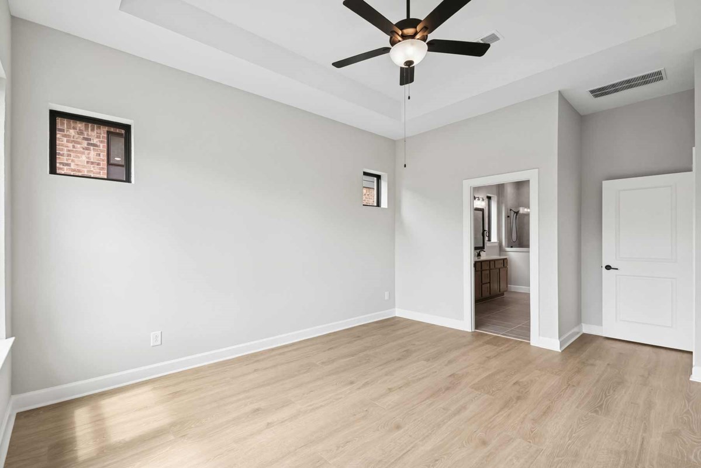
The Sedona by David Weekley Homes presents easy sophistication and streamlined versatility that makes it ideal for families whose lifestyle needs will change through the years. Treat yourself to the everyday delight of your Owner’s Retreat, which features a fantastic en suite bathroom and a sizable walk-in closet.
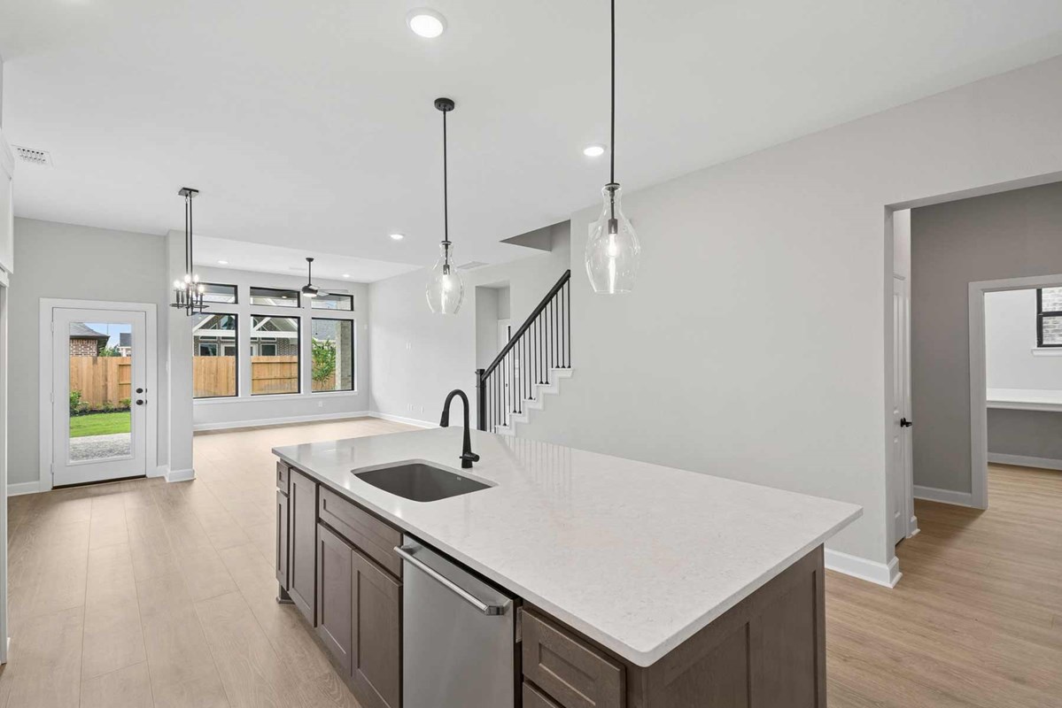
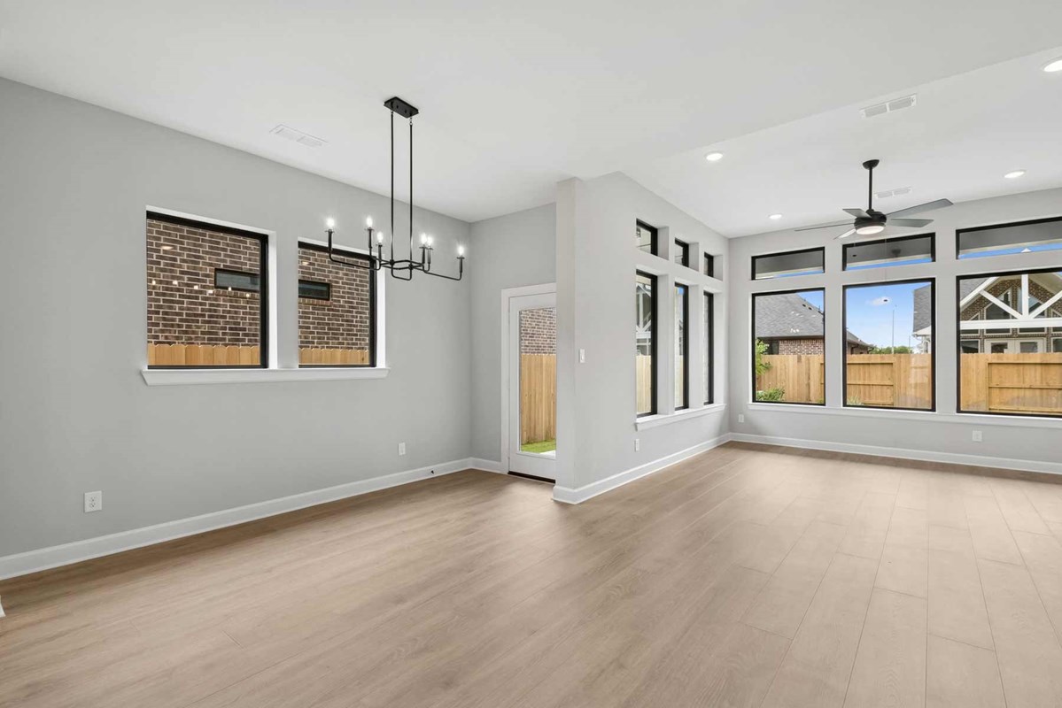
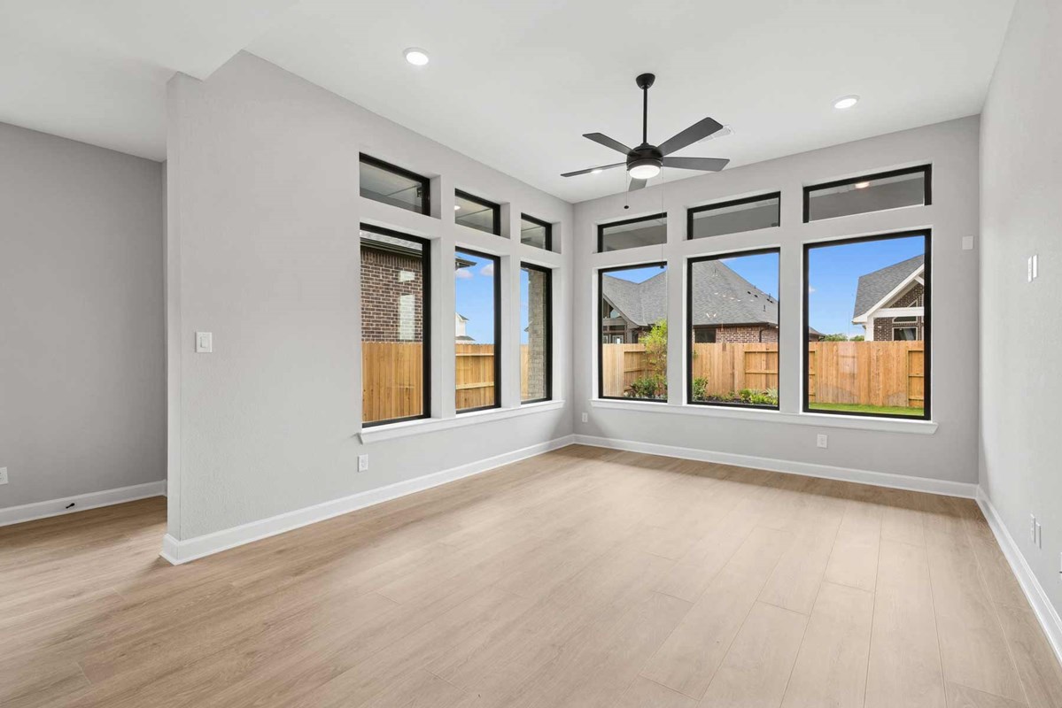
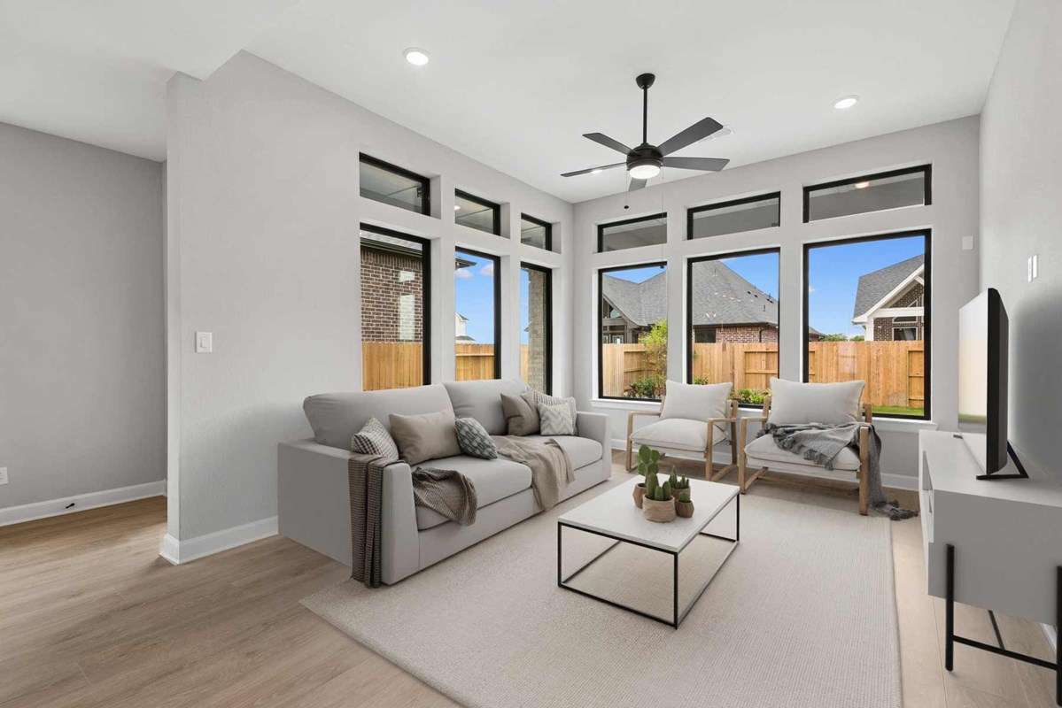
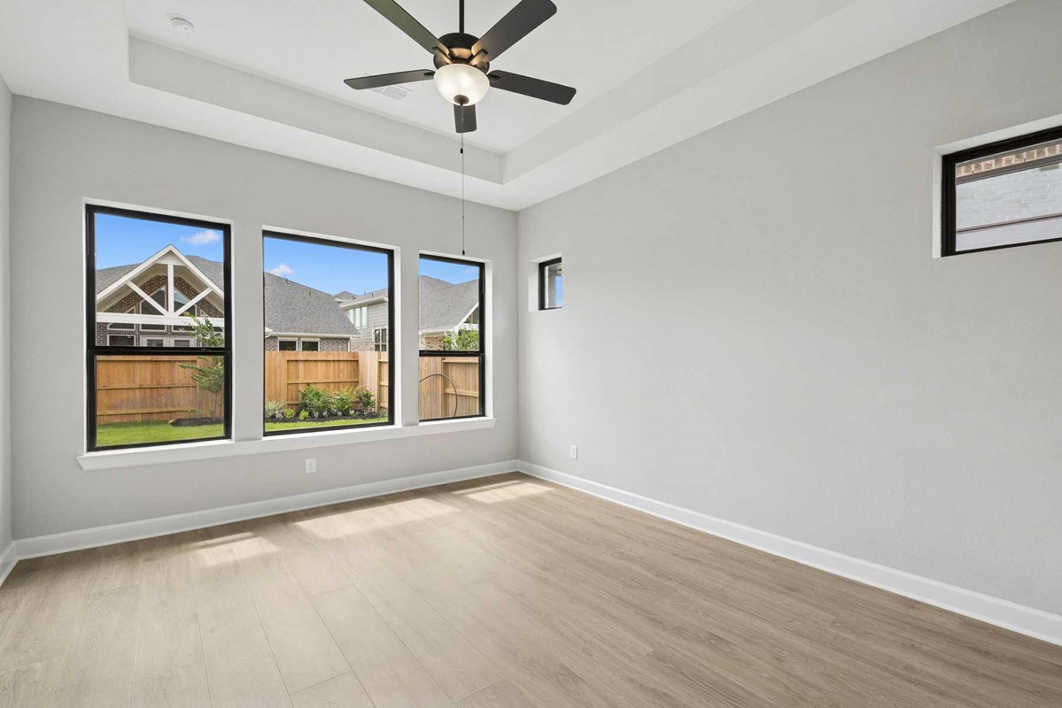
Sunshine spills into the open-concept living spaces through energy-efficient windows, highlighting your interior design style and making special occasions picture perfect. Enjoy your quiet and fun-filled leisure time from the shade of your covered porch.
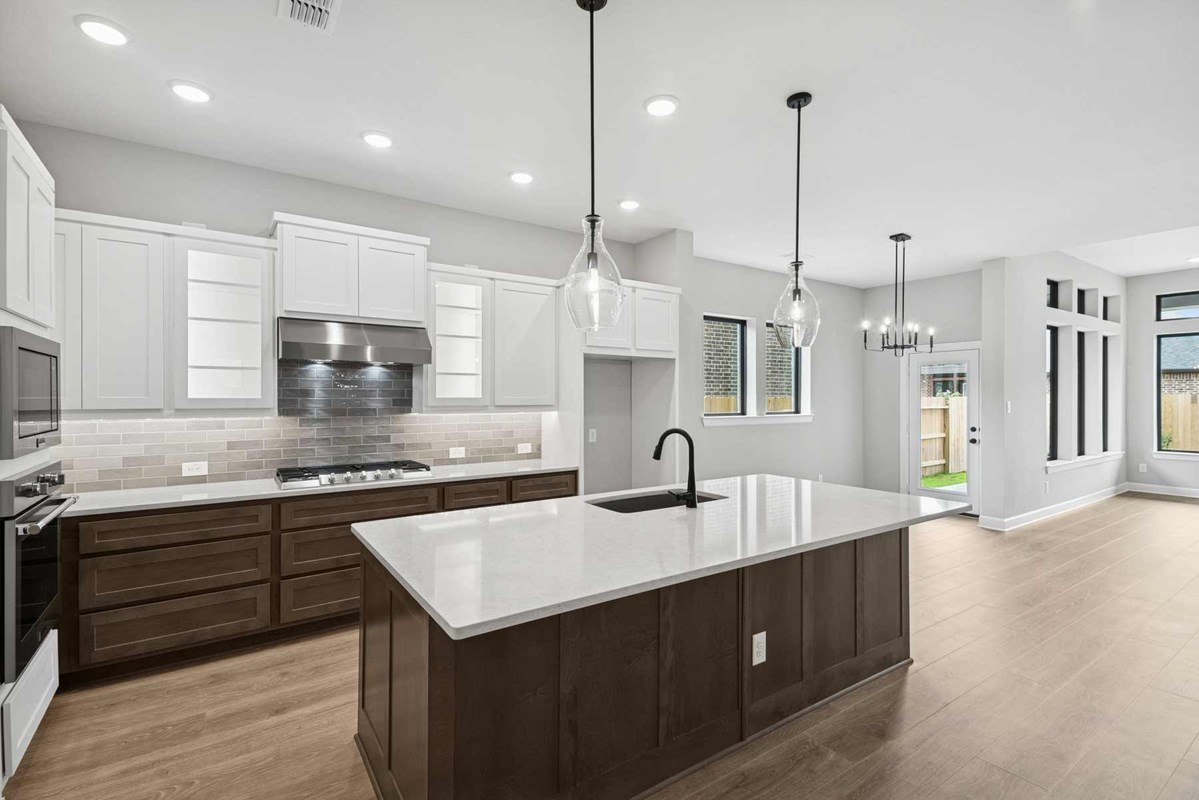
The full-function island at the center of the kitchen presents a cheerful spot to share party snacks and quick breakfasts. Each spare bedroom provides ample privacy and personal appeal for you growing residents.
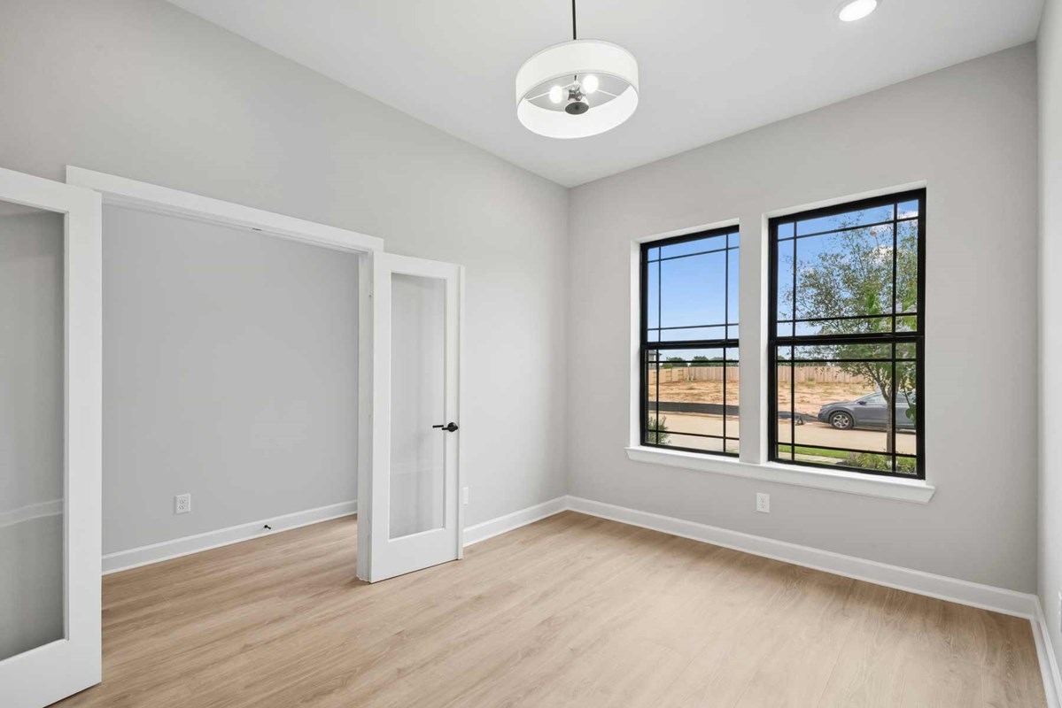
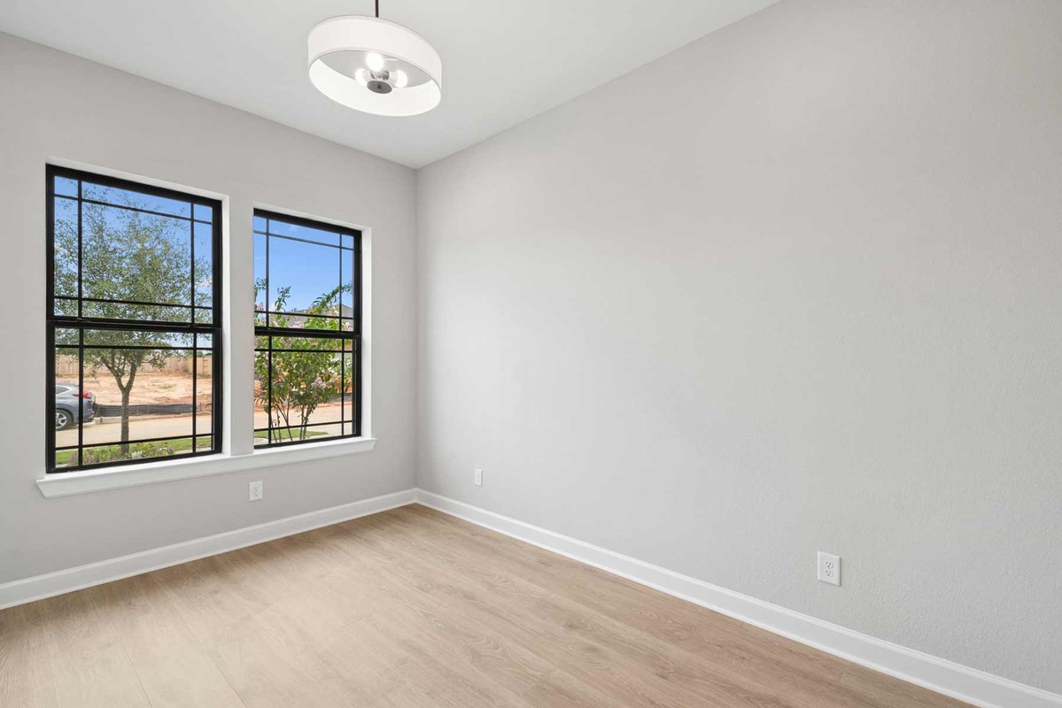
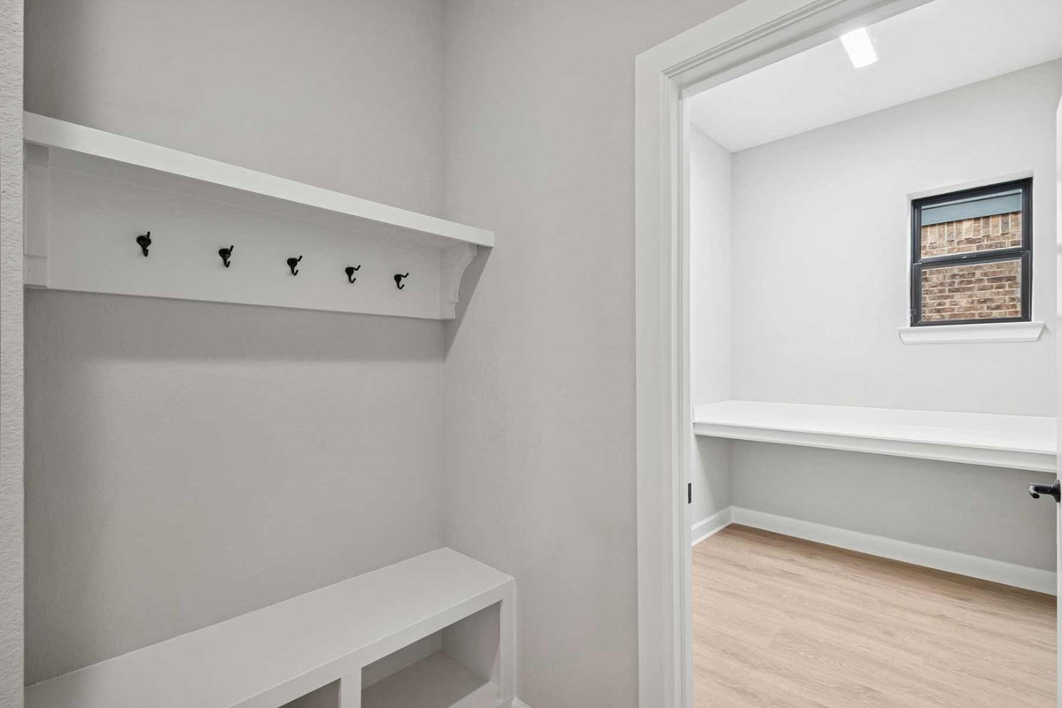
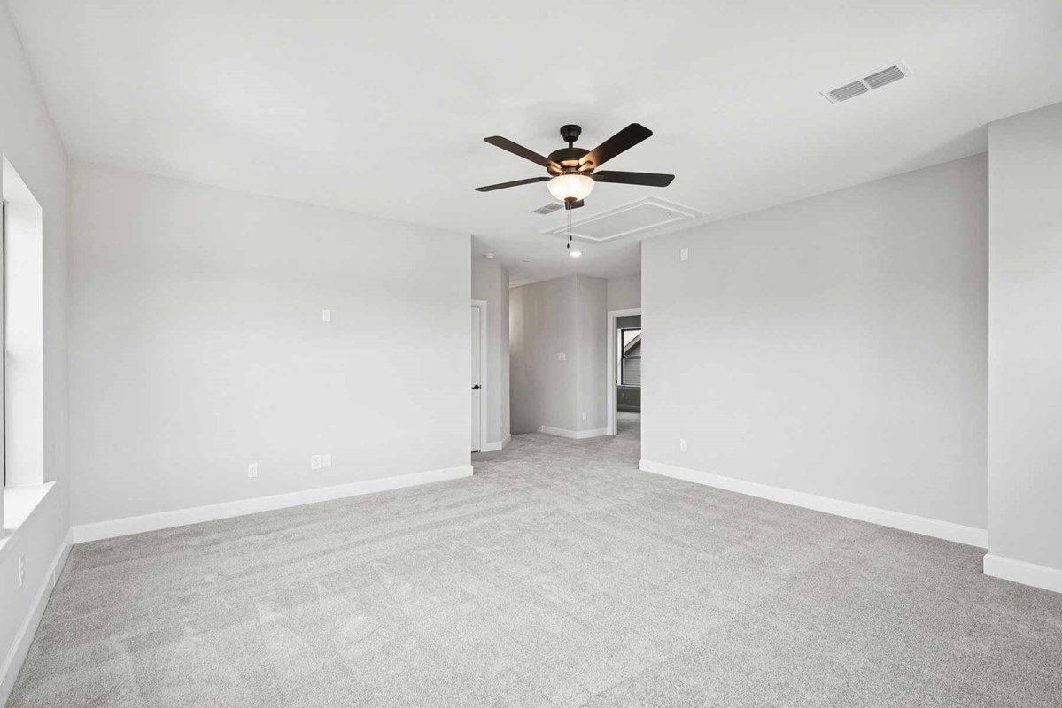
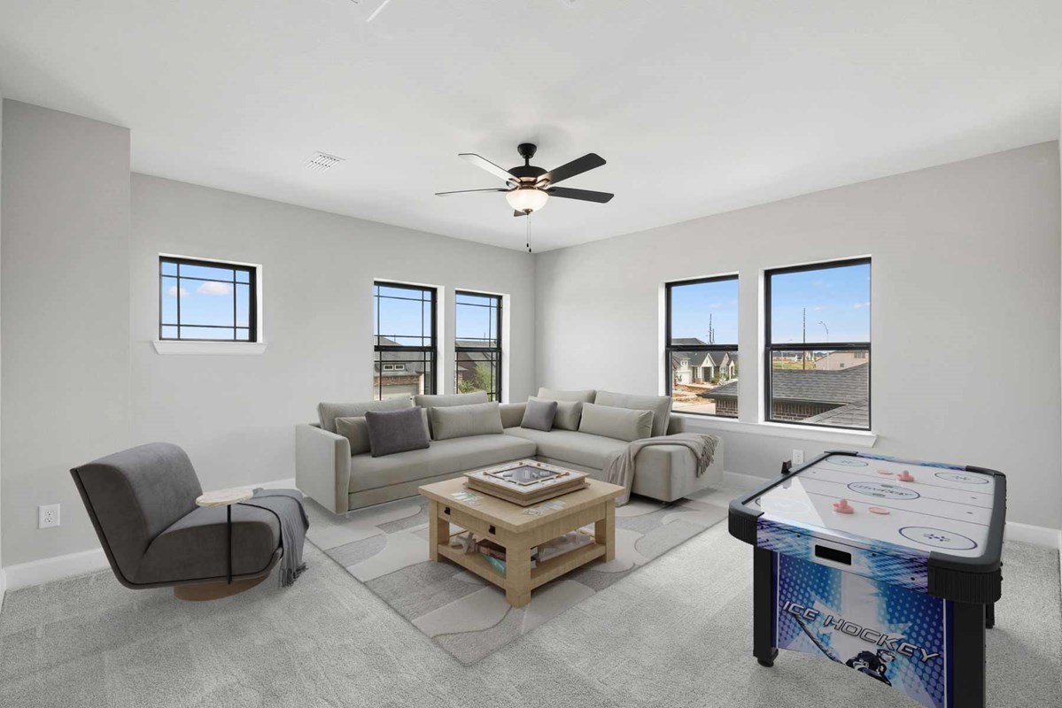
Start thinking about how you’ll use and decorate the versatile downstairs study and spacious upstairs retreat.
Contact the David Weekley Homes at Walden Creek Team to learn more about this new home in Montgomery, Texas.
Learn More Show Less
The Sedona by David Weekley Homes presents easy sophistication and streamlined versatility that makes it ideal for families whose lifestyle needs will change through the years. Treat yourself to the everyday delight of your Owner’s Retreat, which features a fantastic en suite bathroom and a sizable walk-in closet.
Sunshine spills into the open-concept living spaces through energy-efficient windows, highlighting your interior design style and making special occasions picture perfect. Enjoy your quiet and fun-filled leisure time from the shade of your covered porch.
The full-function island at the center of the kitchen presents a cheerful spot to share party snacks and quick breakfasts. Each spare bedroom provides ample privacy and personal appeal for you growing residents.
Start thinking about how you’ll use and decorate the versatile downstairs study and spacious upstairs retreat.
Contact the David Weekley Homes at Walden Creek Team to learn more about this new home in Montgomery, Texas.
More plans in this community

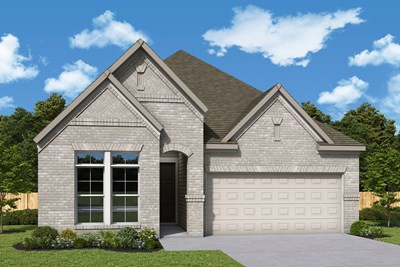
The Columbus
From: $404,990
|
Sq. Ft: 2093 - 2105
Story
1
Bedrooms
3 - 4
Full Baths
2 - 3
Car Garage
2
Model Home
![The Conroe - D Exterior]()

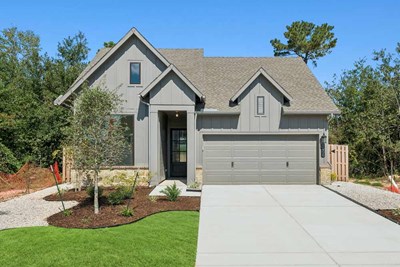
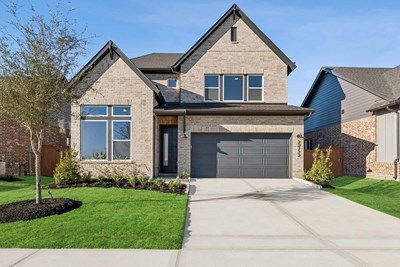
The El Paso
From: $443,990
|
Sq. Ft: 2517 - 2659
Stories
2
Bedrooms
3 - 5
Full Baths
2 - 3
Half Bath
1
Car Garage
3

The Henderson
From: $459,990
|
Sq. Ft: 2751 - 2770
Stories
2
Bedrooms
4
Full Baths
3
Half Bath
1
Car Garage
2
Visit the Community
Figures reflecting size, square footage, and other dimensions are estimates; actual
construction may vary. Size/square footage and price of your home may vary based
on bonus rooms and options selected. Floor plans may vary according to elevation.
Prices, plans, dimensions, features, specifications, materials, and availability
of homes or communities are subject to change without notice or obligation. Please
contact us to verify current information. Illustrations are artist's depictions
only. They may differ from completed improvements and may change without notice.

