 MENU
MENU
 MENU
MENU

 Call Us













1
Stories
4
Bedrooms
3
Full Baths
3
Car Garage
Overview
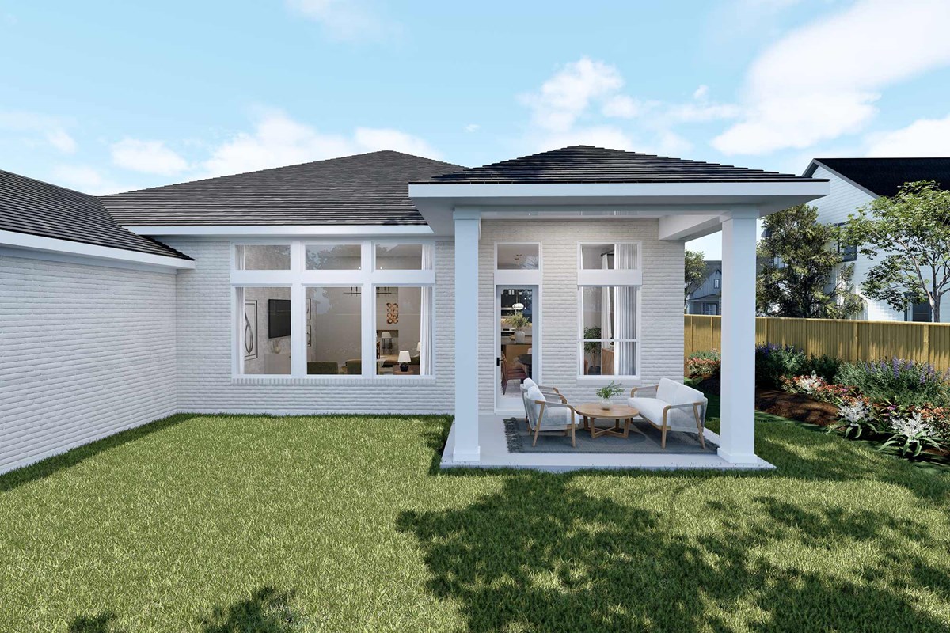
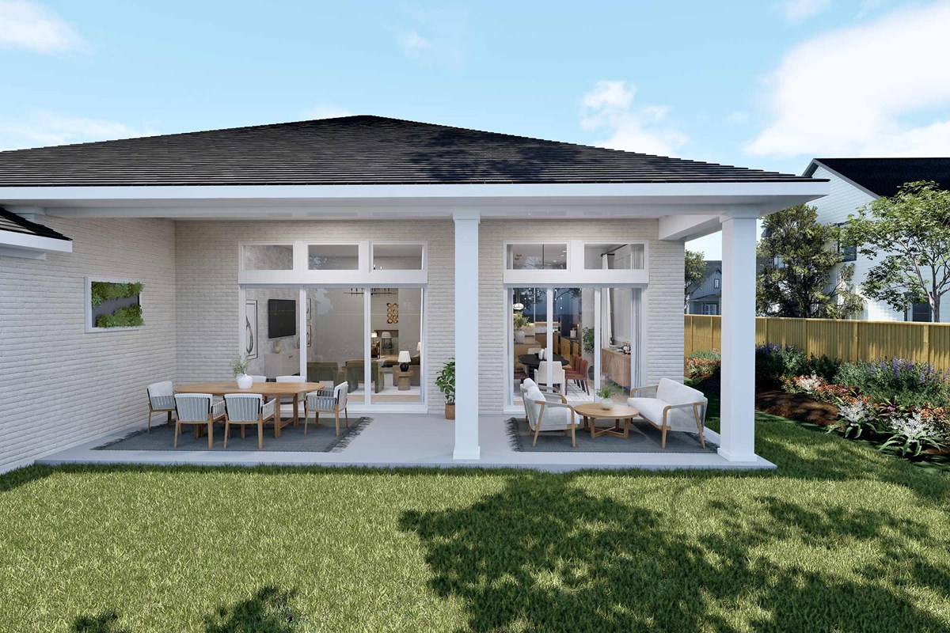
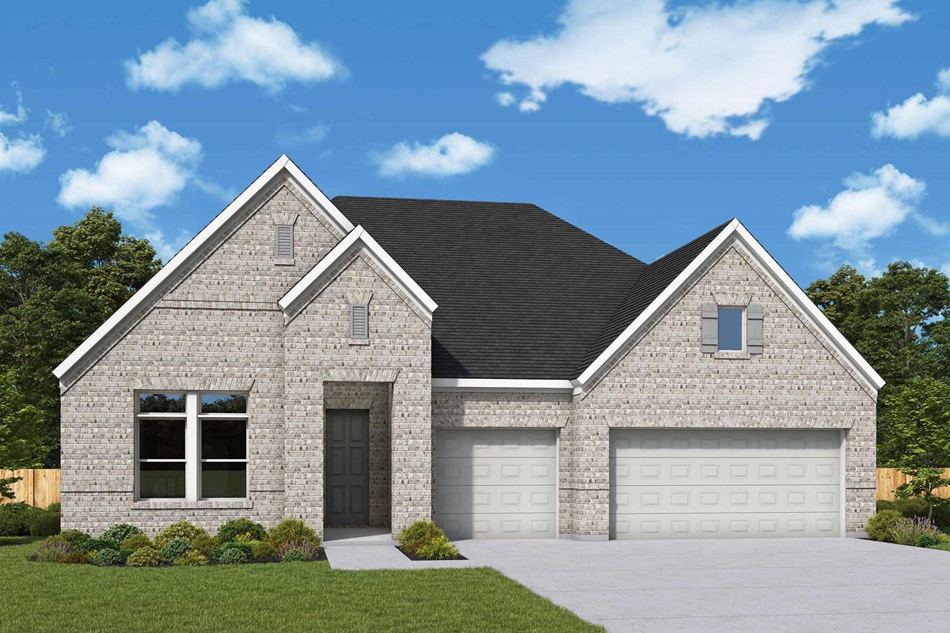

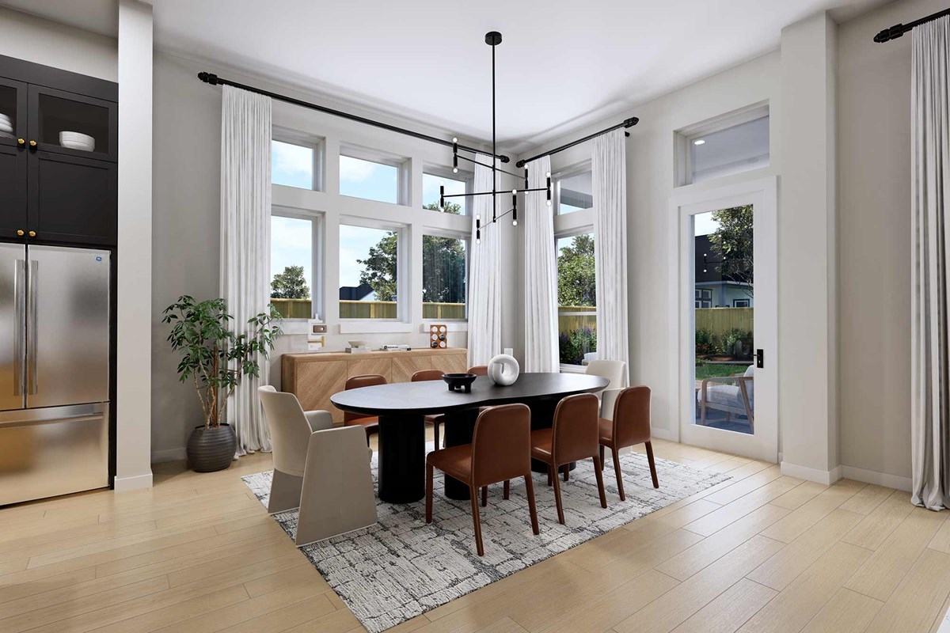
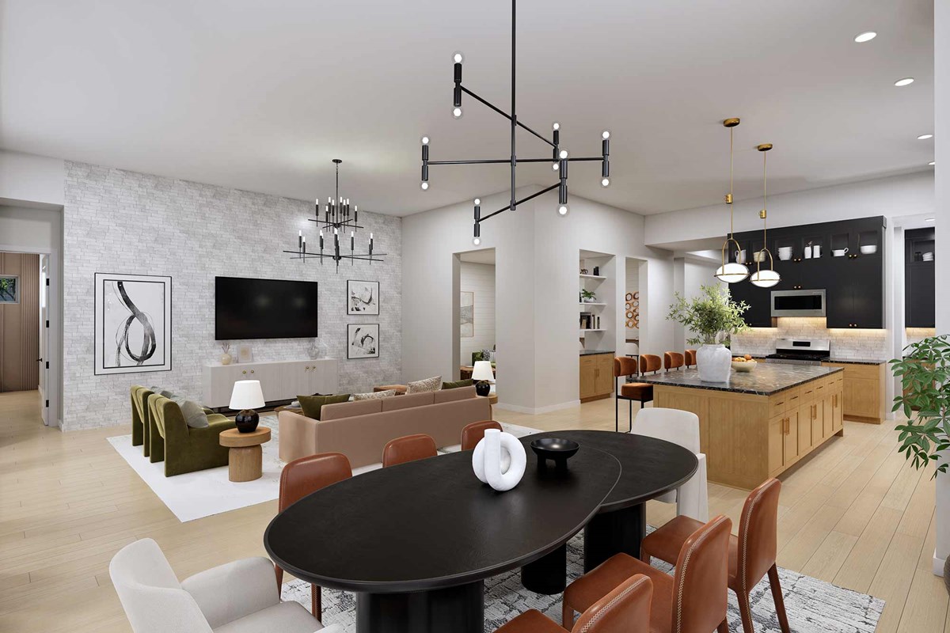
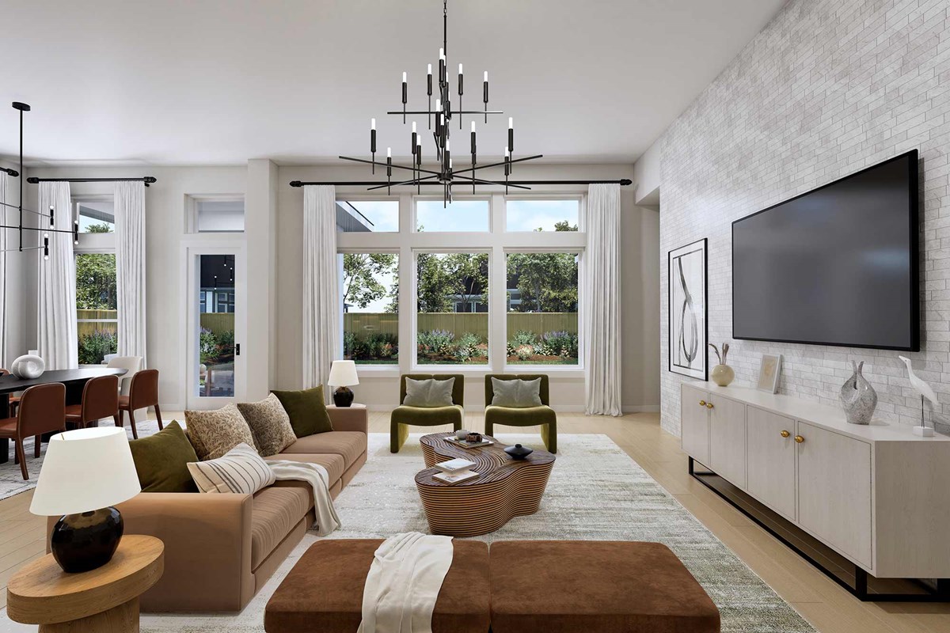
Craftsmanship meets comfort in The Ingram floor plan by David Weekley Homes in Walden Creek. Open sight lines connect the inviting family and dining spaces, while the lanai extends your living area outdoors for relaxed evenings and weekend gatherings.
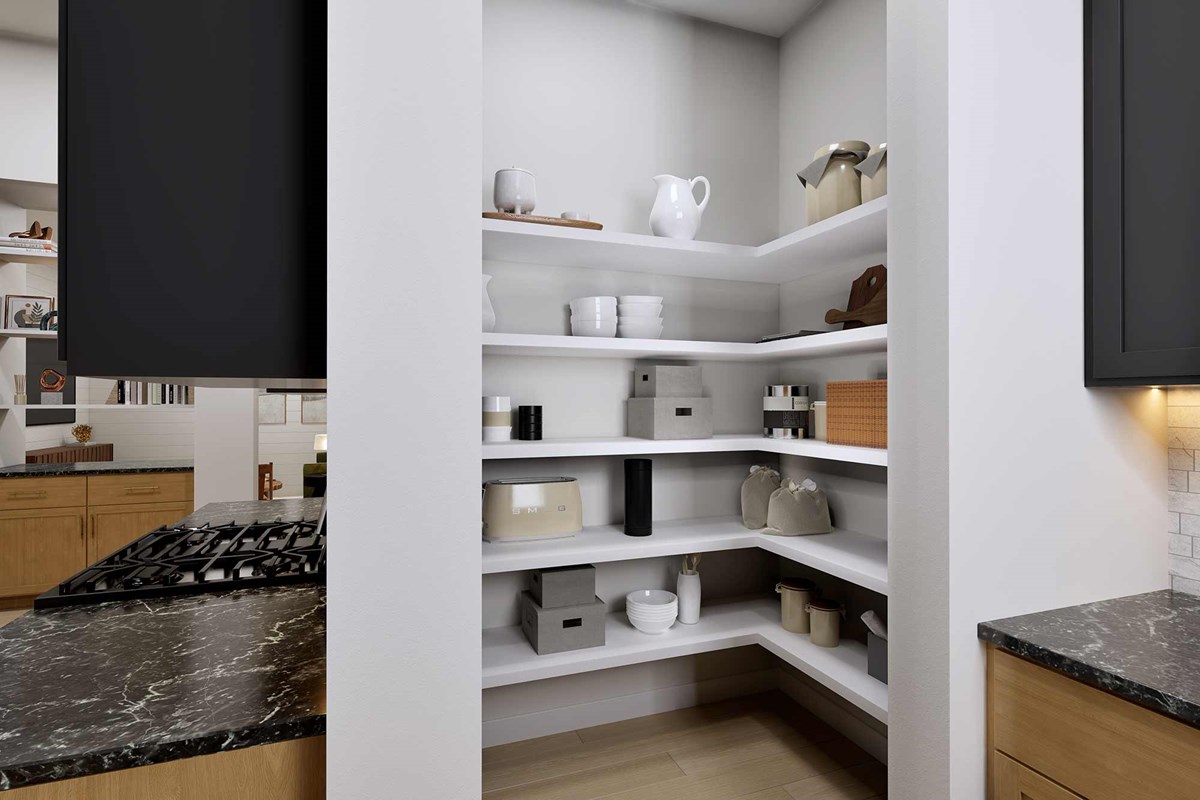
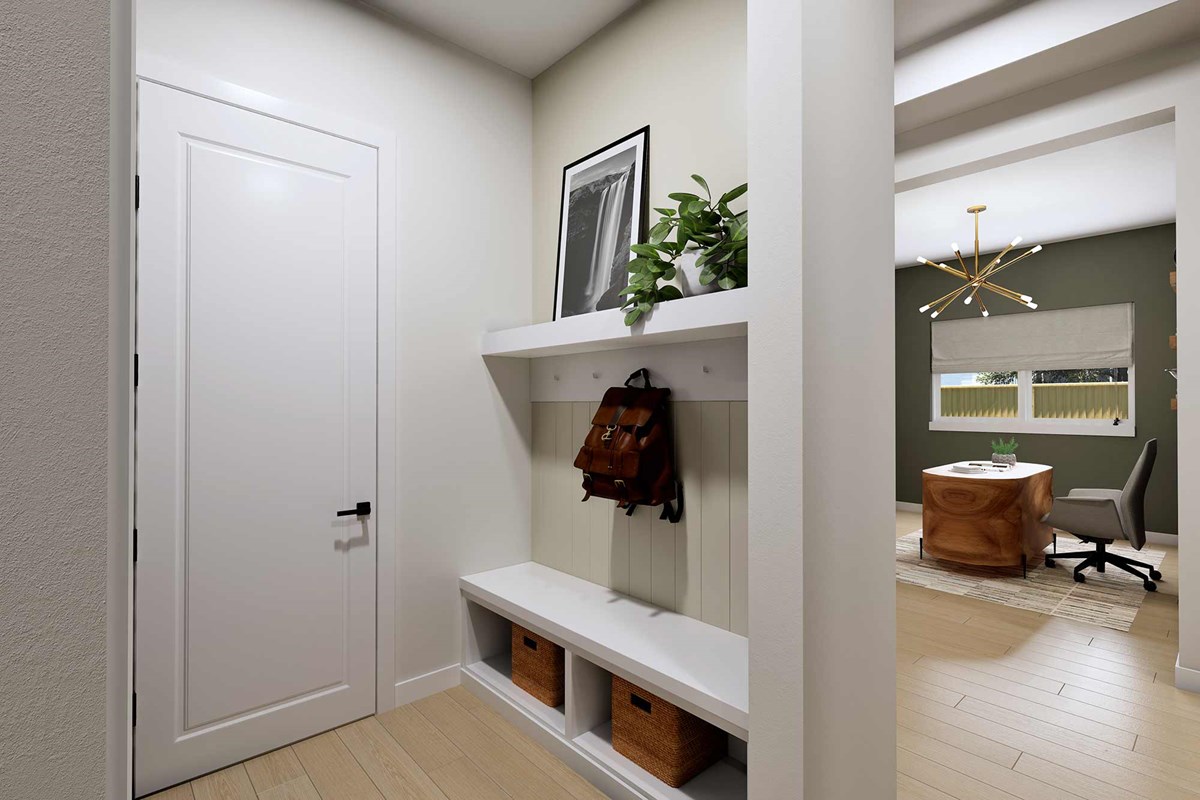
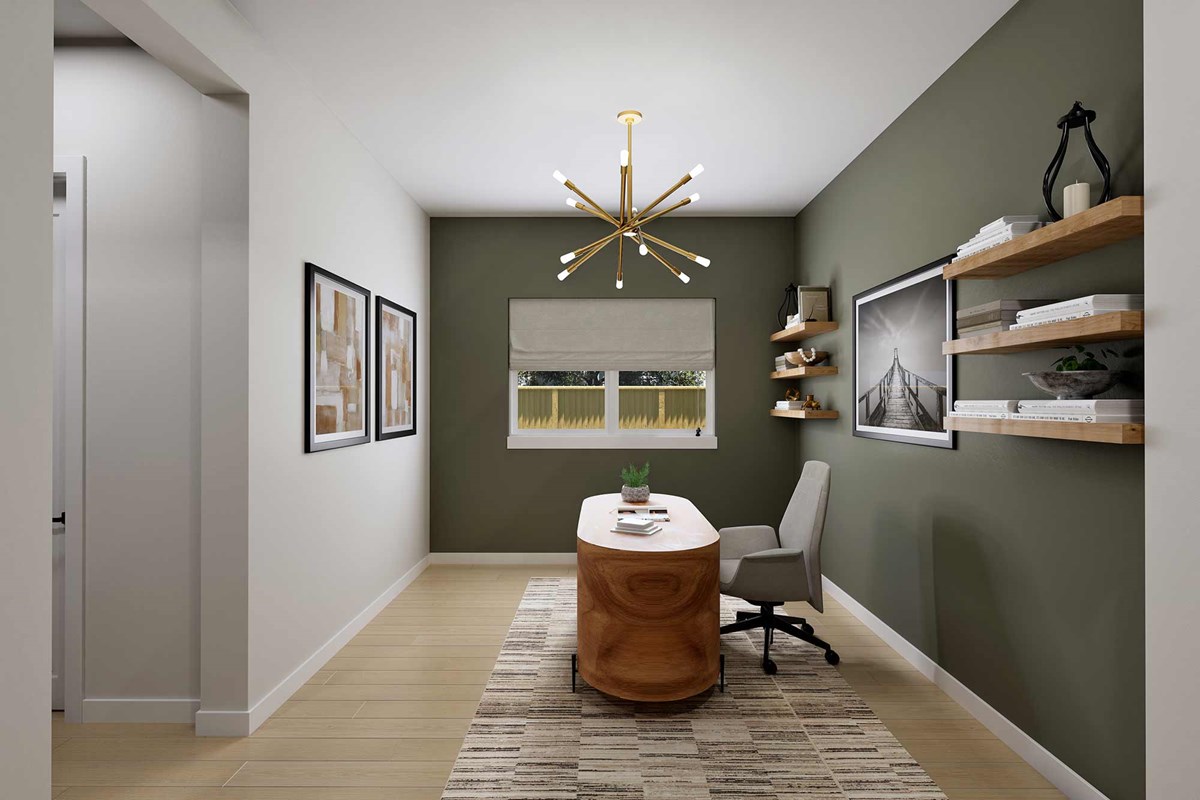
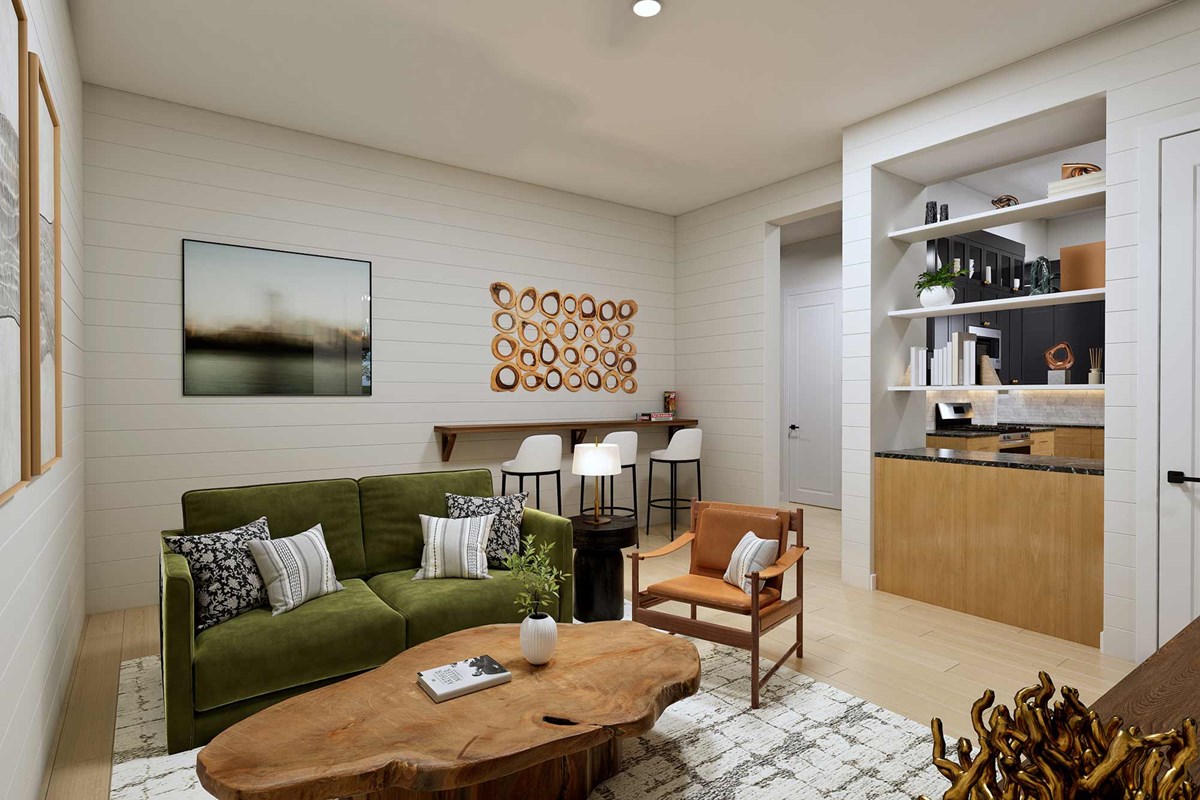
A tasteful kitchen rests at the heart of this home, featuring a center island, an out-of-the-way prep and storage area, and an effortless flow to the main living areas. The study near the entry and retreat opposite the kitchen offer versatile spaces that easily adapt to your lifestyle and design goals.
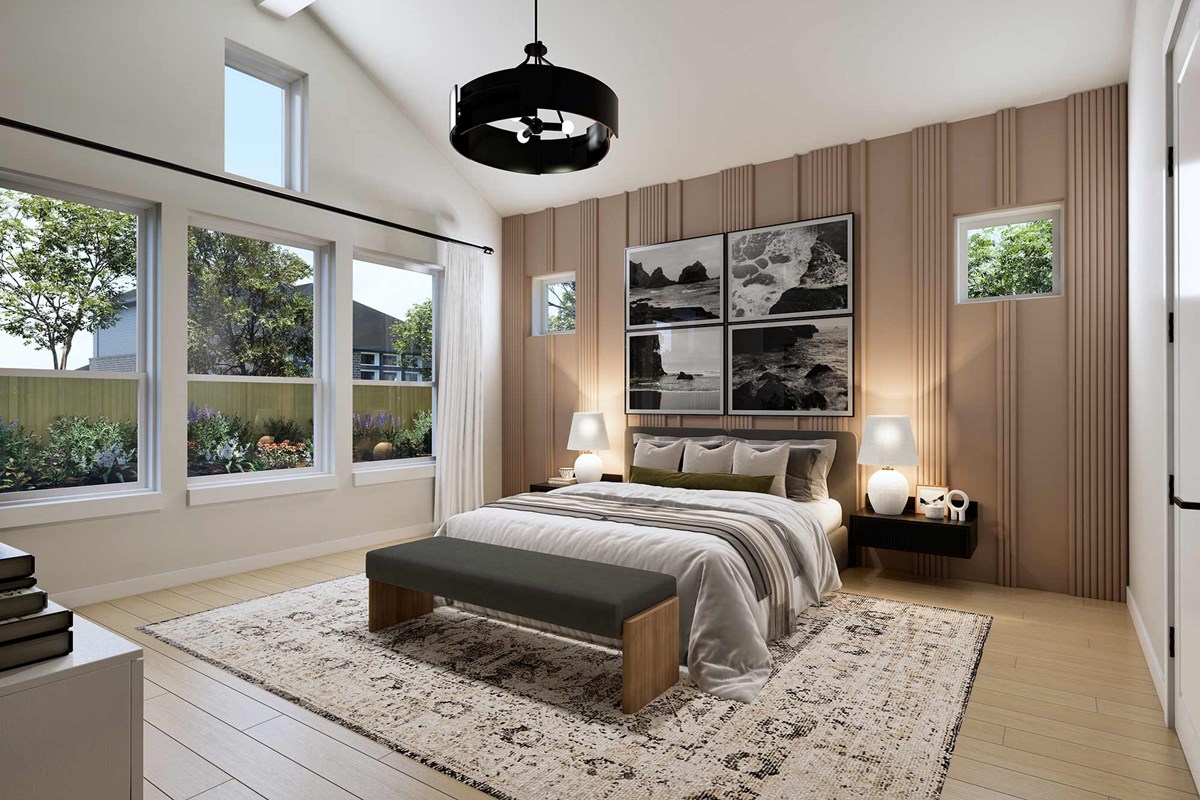
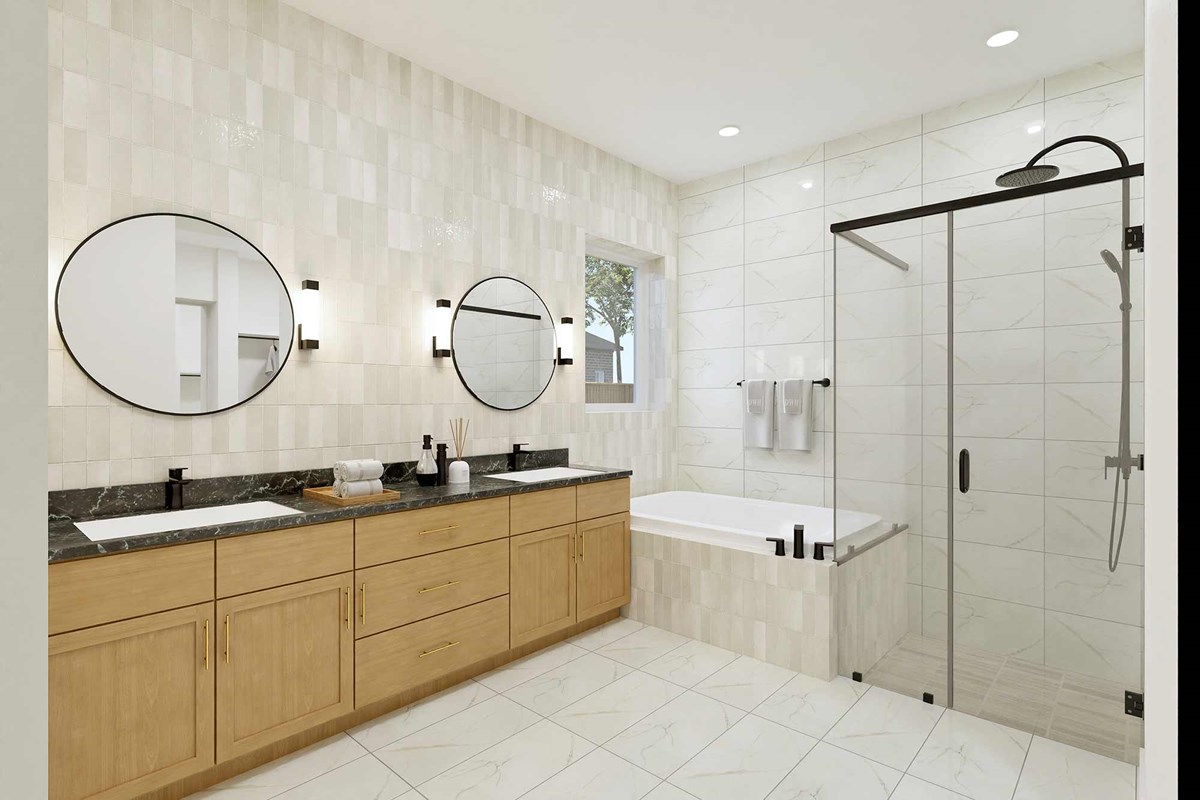
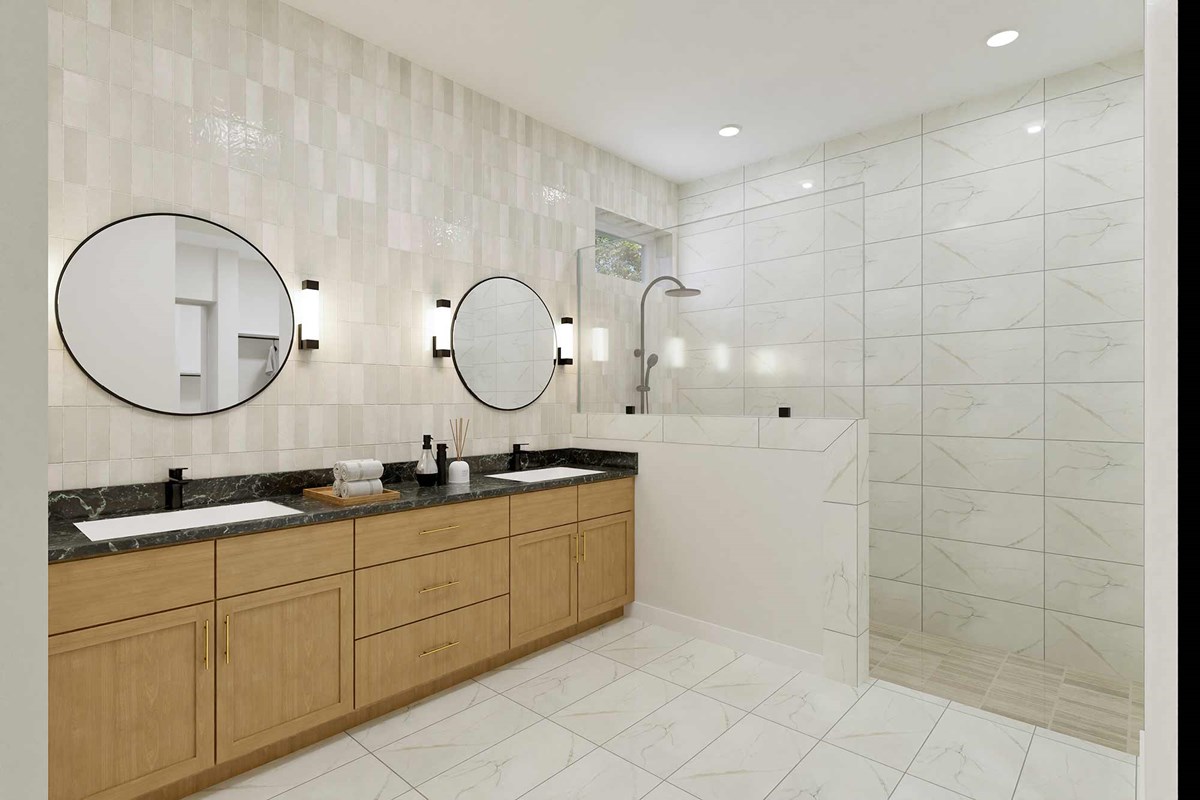
The Owner’s Retreat is privately situated at the back of the home, and features an Owner’s Bath with dual vanities, a soaking tub and separate shower, and a spacious walk-in closet. Jack-and-Jill bedrooms are quietly tucked away for added privacy while a front room and adjacent bath create a splendid place for out-of-town guests to rest.
Contact the David Weekley Homes at Walden Creek Team to learn more about this new home in Montgomery, Texas.
Learn More Show Less
Craftsmanship meets comfort in The Ingram floor plan by David Weekley Homes in Walden Creek. Open sight lines connect the inviting family and dining spaces, while the lanai extends your living area outdoors for relaxed evenings and weekend gatherings.
A tasteful kitchen rests at the heart of this home, featuring a center island, an out-of-the-way prep and storage area, and an effortless flow to the main living areas. The study near the entry and retreat opposite the kitchen offer versatile spaces that easily adapt to your lifestyle and design goals.
The Owner’s Retreat is privately situated at the back of the home, and features an Owner’s Bath with dual vanities, a soaking tub and separate shower, and a spacious walk-in closet. Jack-and-Jill bedrooms are quietly tucked away for added privacy while a front room and adjacent bath create a splendid place for out-of-town guests to rest.
Contact the David Weekley Homes at Walden Creek Team to learn more about this new home in Montgomery, Texas.
More plans in this community
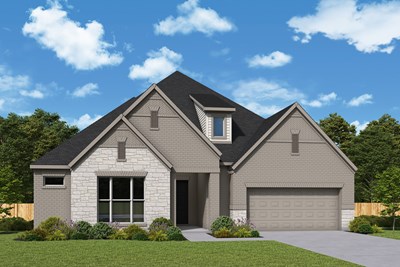
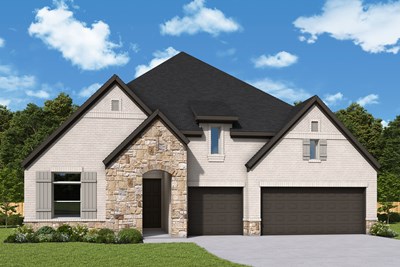
The Beeville
From: $497,990
|
Sq. Ft: 2450 - 2457
Story
1
Bedrooms
3 - 4
Full Baths
2 - 3
Half Bath
1
Car Garage
3
The Grapeland
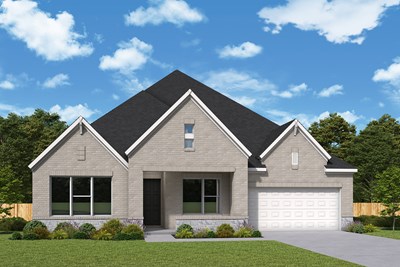
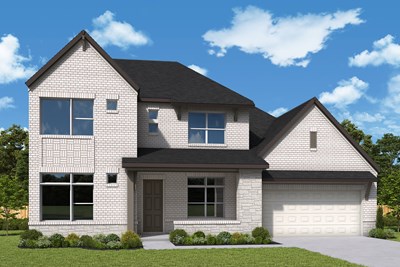
From: $557,990
|
Sq. Ft: 2877 - 2909
Story
1
Bedrooms
4
Full Baths
3
Half Bath
1
Car Garage
3
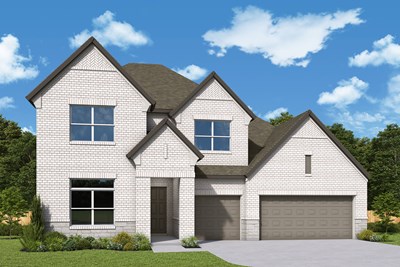
The Nacogdoches
From: $584,990
|
Sq. Ft: 3328 - 3548
Stories
2
Bedrooms
4 - 5
Full Baths
4
Car Garage
3
Model Home
![The Presidio - A Exterior]()
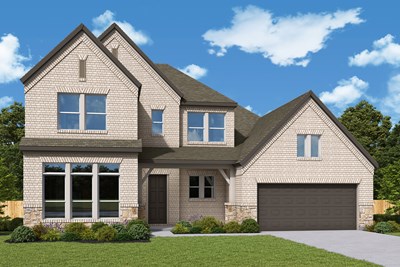
The Presidio
From: $594,990
|
Sq. Ft: 3458 - 3515
Stories
2
Bedrooms
4
Full Baths
3
Half Bath
1
Car Garage
4
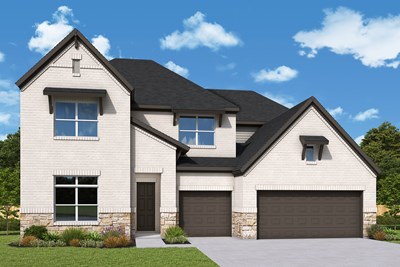
The Rockwall
From: $614,990
|
Sq. Ft: 3683 - 3711
Stories
2
Bedrooms
5
Full Baths
4
Half Bath
1
Car Garage
3
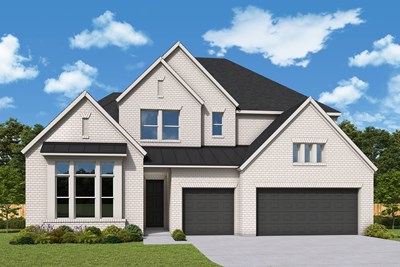
The Stamford
From: $634,990
|
Sq. Ft: 4066 - 4079
Stories
2
Bedrooms
5
Full Baths
4
Half Bath
1
Car Garage
3
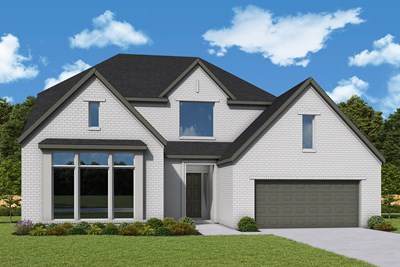
The Tomball
From: $614,990
|
Sq. Ft: 3764 - 3817
Stories
2
Bedrooms
5
Full Baths
4
Half Bath
1
Car Garage
3
Visit the Community
Figures reflecting size, square footage, and other dimensions are estimates; actual
construction may vary. Size/square footage and price of your home may vary based
on bonus rooms and options selected. Floor plans may vary according to elevation.
Prices, plans, dimensions, features, specifications, materials, and availability
of homes or communities are subject to change without notice or obligation. Please
contact us to verify current information. Illustrations are artist's depictions
only. They may differ from completed improvements and may change without notice.

