MENU
 MENU

 Call Us


1
Stories
3
Bedrooms
3
Full Baths
1
Half Baths
2
Car Garage
Ready 12/10/2026
Overview
Experience elevated 55+ living in this beautiful new David Weekley home at Victory. Offering 3,344 square feet of thoughtfully designed living space, this home features three ensuite bedrooms, a dedicated hobby room and an enclosed study, providing room to pursue your passions and welcome guests in comfort.
At the heart of the home, the gourmet kitchen makes a stunning statement with white upper cabinetry, contrasting dark lower cabinets, quartz countertops and a tiled backsplash. GE Monogram appliances, including a gas cooktop and a 48-inch built-in refrigerator, complete this exceptional space. The open floor plan flows effortlessly into the family room, where a 16-foot sliding glass door opens to a generous covered outdoor living area.
The owner’s retreat offers its own connection to the outdoors with a 12-foot sliding glass door. Unwind in the spa-inspired owner’s bath, featuring a soaking tub and an expansive tiled walk-in shower. A door from the owner’s closet leads directly into the utility room, complete with cabinetry for added convenience and storage.
A two-car garage with additional storage space, 2x6 exterior construction and an extensive new home warranty complete this home.
Learn More Show Less
Experience elevated 55+ living in this beautiful new David Weekley home at Victory. Offering 3,344 square feet of thoughtfully designed living space, this home features three ensuite bedrooms, a dedicated hobby room and an enclosed study, providing room to pursue your passions and welcome guests in comfort.
At the heart of the home, the gourmet kitchen makes a stunning statement with white upper cabinetry, contrasting dark lower cabinets, quartz countertops and a tiled backsplash. GE Monogram appliances, including a gas cooktop and a 48-inch built-in refrigerator, complete this exceptional space. The open floor plan flows effortlessly into the family room, where a 16-foot sliding glass door opens to a generous covered outdoor living area.
The owner’s retreat offers its own connection to the outdoors with a 12-foot sliding glass door. Unwind in the spa-inspired owner’s bath, featuring a soaking tub and an expansive tiled walk-in shower. A door from the owner’s closet leads directly into the utility room, complete with cabinetry for added convenience and storage.
A two-car garage with additional storage space, 2x6 exterior construction and an extensive new home warranty complete this home.
More plans in this community
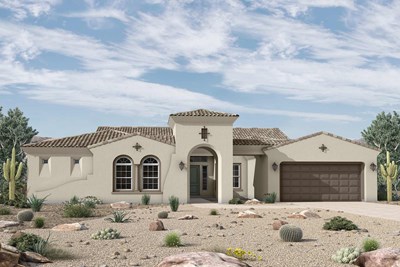
The Charm
From: $1,126,990
|
Sq. Ft: 3245 - 3254
Story
1
Bedrooms
3
Full Baths
3
Half Bath
1
Car Garage
3
Model Home
![The Dynamic - A Exterior]()
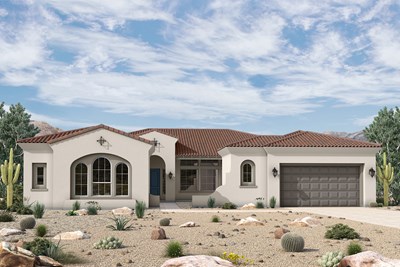
The Dynamic
From: $1,109,990
|
Sq. Ft: 3205 - 3217
Story
1
Bedrooms
3
Full Baths
3
Half Bath
1
Car Garage
3
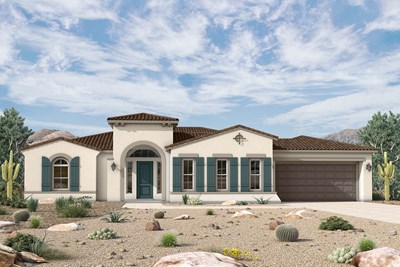
The Enchant
From: $1,156,990
|
Sq. Ft: 3409 - 3441
Story
1
Bedrooms
3 - 4
Full Baths
3
Half Bath
1
Car Garage
3
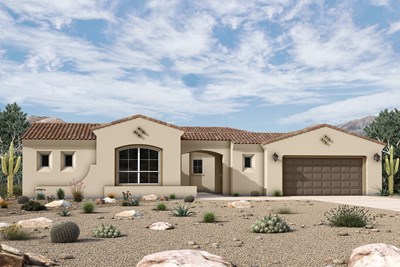
The Fascinate
From: $1,149,990
|
Sq. Ft: 3458 - 3470
Story
1
Bedrooms
3
Full Baths
3
Half Bath
1
Car Garage
3
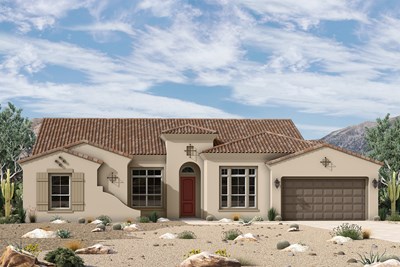
The Luminate
From: $1,055,990
|
Sq. Ft: 3035 - 3078
Story
1
Bedrooms
4
Full Baths
4
Half Bath
1
Car Garage
4
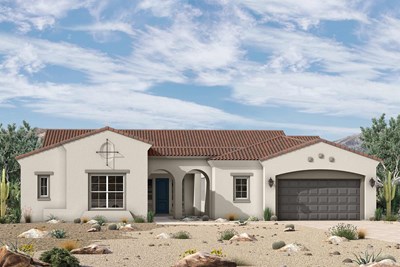
The Mesmerize
From: $1,169,990
|
Sq. Ft: 3520 - 3546
Story
1
Bedrooms
3
Full Baths
3
Half Bath
1
Car Garage
3
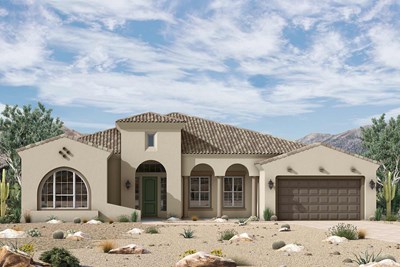
The Notion
From: $1,029,990
|
Sq. Ft: 2794 - 2799
Story
1
Bedrooms
3
Full Baths
3
Half Bath
1
Car Garage
4
Quick Move-ins
Ready Now
![Exterior Front]()
The Celebration
20813 W. Montebello Avenue, Buckeye, AZ 85396
$1,099,999
|
Sq. Ft: 3336
Story
1
Bedrooms
3
Full Baths
3
Half Bath
1
Car Garage
3
Visit the Community
Figures reflecting size, square footage, and other dimensions are estimates; actual
construction may vary. Size/square footage and price of your home may vary based
on bonus rooms and options selected. Floor plans may vary according to elevation.
Prices, plans, dimensions, features, specifications, materials, and availability
of homes or communities are subject to change without notice or obligation. Please
contact us to verify current information. Illustrations are artist's depictions
only. They may differ from completed improvements and may change without notice.