 MENU
MENU
 MENU
MENU

 Call Us


1
Stories
3
Bedrooms
2
Full Baths
1
Half Baths
4
Car Garage
Ready Now
Overview
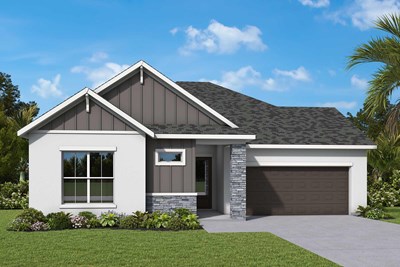
Experience luxury desert living in this professionally designed MERKLE MODEL HOME, ideally situated on an oversized 11,300-square-foot homesite with no rear neighbors and beautiful mountain views. Located across from a large community park, this impressive single-story home offers 2,819 square feet of thoughtfully designed living space with three bedrooms, two full bathrooms, one half bathroom, a private study, a versatile retreat, and a four-car garage.
A welcoming courtyard entry opens to soaring 11-foot ceilings with decorative beams and expansive open-concept living spaces. At the heart of the home, the gourmet kitchen features an oversized island, a corner pantry, and seamless views into the dining and family areas. Dramatic 90-degree multi-slide glass doors connect the interior to an exceptional resort-style backyard, creating the perfect setting for everyday living and entertaining.
Step outside to enjoy a sparkling pool with a Baja shelf and water feature, travertine decking, an outdoor kitchen, a fire pit, professional landscaping, and peaceful views with no neighbors directly behind the home. The private Owner’s Retreat provides a relaxing sanctuary with a luxurious bathroom and spacious walk-in closet, while the secondary bedrooms and adjoining retreat offer comfort and flexibility for family or guests.
This showcase home is offered with professionally selected furnishings, artwork, electronics, appliances, pool furnishings, and designer finishes, providing a rare opportunity to own one of the most distinctive homes in Canyon Views. Ask about the available model home leaseback opportunity.
Learn More Show Less
Experience luxury desert living in this professionally designed MERKLE MODEL HOME, ideally situated on an oversized 11,300-square-foot homesite with no rear neighbors and beautiful mountain views. Located across from a large community park, this impressive single-story home offers 2,819 square feet of thoughtfully designed living space with three bedrooms, two full bathrooms, one half bathroom, a private study, a versatile retreat, and a four-car garage.
A welcoming courtyard entry opens to soaring 11-foot ceilings with decorative beams and expansive open-concept living spaces. At the heart of the home, the gourmet kitchen features an oversized island, a corner pantry, and seamless views into the dining and family areas. Dramatic 90-degree multi-slide glass doors connect the interior to an exceptional resort-style backyard, creating the perfect setting for everyday living and entertaining.
Step outside to enjoy a sparkling pool with a Baja shelf and water feature, travertine decking, an outdoor kitchen, a fire pit, professional landscaping, and peaceful views with no neighbors directly behind the home. The private Owner’s Retreat provides a relaxing sanctuary with a luxurious bathroom and spacious walk-in closet, while the secondary bedrooms and adjoining retreat offer comfort and flexibility for family or guests.
This showcase home is offered with professionally selected furnishings, artwork, electronics, appliances, pool furnishings, and designer finishes, providing a rare opportunity to own one of the most distinctive homes in Canyon Views. Ask about the available model home leaseback opportunity.
Recently Viewed
Soleta at Starkey Ranch – Executive Series
More plans in this community
Recently Viewed
Soleta at Starkey Ranch – Executive Series
Visit the Community
Figures reflecting size, square footage, and other dimensions are estimates; actual
construction may vary. Size/square footage and price of your home may vary based
on bonus rooms and options selected. Floor plans may vary according to elevation.
Prices, plans, dimensions, features, specifications, materials, and availability
of homes or communities are subject to change without notice or obligation. Please
contact us to verify current information. Illustrations are artist's depictions
only. They may differ from completed improvements and may change without notice.

