 MENU
MENU
 MENU
MENU

 Call Us


1
Stories
3
Bedrooms
2
Full Baths
1
Half Baths
3
Car Garage
Ready 2/23/2027
Overview
This stunning Windsor plan takes advantage of all of the spectacular City Lights and Mountain Views that Meridian has to offer! Starting with the beautiful courtyard space at the entry that add to your outdoor living right through to the entry that draws you all the way into the heart of the home. The Family Room, Kitchen and Dining Rooms with their dramatic 12' ceilings and drenched in natural light are truly the spaces where everyone is going to want to be. The Gourmet kitchen with upgraded GE Cafe Appliances, massive island and Butler's pantry is a cooks deam! You will be able to take full advantage of the amazing City Light and Mountain vieews from the huge covered patio where you can open the 15' stacking door and merge the indoor with the outdoor spaces, perfect for entertaining! And then you can relax in your gorgeous Owner's retreat and spa like bath! This home truly has it all! Let's make it yours!
Learn More Show Less
This stunning Windsor plan takes advantage of all of the spectacular City Lights and Mountain Views that Meridian has to offer! Starting with the beautiful courtyard space at the entry that add to your outdoor living right through to the entry that draws you all the way into the heart of the home. The Family Room, Kitchen and Dining Rooms with their dramatic 12' ceilings and drenched in natural light are truly the spaces where everyone is going to want to be. The Gourmet kitchen with upgraded GE Cafe Appliances, massive island and Butler's pantry is a cooks deam! You will be able to take full advantage of the amazing City Light and Mountain vieews from the huge covered patio where you can open the 15' stacking door and merge the indoor with the outdoor spaces, perfect for entertaining! And then you can relax in your gorgeous Owner's retreat and spa like bath! This home truly has it all! Let's make it yours!
More plans in this community



The Lampton
From: $833,990
|
Sq. Ft: 2913 - 2985
Story
1
Bedrooms
4
Full Baths
3
Half Bath
1
Car Garage
3
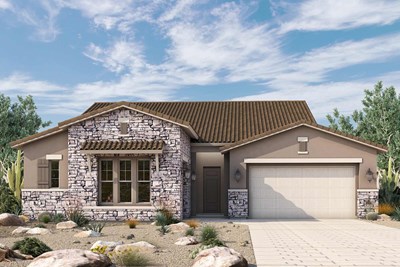

Model Home
![The Sugarloaf - C Exterior]()

The Sugarloaf
From: $818,990
|
Sq. Ft: 2795 - 2800
Story
1
Bedrooms
4
Full Baths
3
Half Bath
1
Car Garage
3

The Windsor
From: $786,990
|
Sq. Ft: 2461 - 2462
Story
1
Bedrooms
3
Full Baths
2
Half Bath
1
Car Garage
2 - 3
Quick Move-ins
Ready Now
![Exterior Front]()
The Crosscut
32389 N. 135th Drive, Peoria, AZ 85383
$899,619
|
Sq. Ft: 2595
Story
1
Bedrooms
4
Full Baths
3
Half Bath
1
Car Garage
3
Ready Now
![Exterior Front]()
The Lampton
32400 N. 135th Drive, Peoria, AZ 85383
$997,276
|
Sq. Ft: 2926
Story
1
Bedrooms
4
Full Baths
3
Half Bath
1
Car Garage
3
Ready 11/17/2026
![The Spearhead - F Exterior]()

The Spearhead
32714 N. 135th Drive, Peoria, AZ 85383
$1,025,321
|
Sq. Ft: 2941
Story
1
Bedrooms
4
Full Baths
3
Car Garage
4
Ready 1/12/2027
![The Sugarloaf - B Exterior]()

The Sugarloaf
32408 N. 135th Drive, Peoria, AZ 85383
$997,713
|
Sq. Ft: 2795
Story
1
Bedrooms
4
Full Baths
3
Half Bath
1
Car Garage
3
Ready Now
![Exterior Front]()
The Windsor
32409 N. 135th Drive, Peoria, AZ 85383
$869,553
|
Sq. Ft: 2462
Story
1
Bedrooms
3
Full Baths
2
Half Bath
1
Car Garage
2
Visit the Community
Figures reflecting size, square footage, and other dimensions are estimates; actual
construction may vary. Size/square footage and price of your home may vary based
on bonus rooms and options selected. Floor plans may vary according to elevation.
Prices, plans, dimensions, features, specifications, materials, and availability
of homes or communities are subject to change without notice or obligation. Please
contact us to verify current information. Illustrations are artist's depictions
only. They may differ from completed improvements and may change without notice.

