 MENU
MENU
 MENU
MENU

 Call Us


1
Stories
3
Bedrooms
3
Full Baths
1
Half Baths
3
Car Garage
Ready 10/5/2026
Overview
Nestled in the gated community of Meridian at Northpointe, this new David Weekley home offers a thoughtful blend of privacy, comfort and modern design. Built with durable 2x6 framing, this home is designed for long term performance and energy efficiency.
The angled kitchen layout creates a natural connection between the kitchen and living areas, making it ideal for gathering and entertaining. Upgraded finishes and a chef inspired design enhance both functionality and style.
This home features three bedrooms, each with a private bath, offering comfort and privacy for family or guests. Expansive 10-foot ceilings with tray details add dimension and character throughout the home.
Large energy-efficient windows fill the living spaces with natural light, while a 12-foot sliding glass door creates a seamless indoor outdoor connection to the extended covered patio. This space is designed for both relaxation and entertaining.
This home delivers a balance of quality craftsmanship, open living and everyday comfort in a desirable gated setting.
Contact the David Weekley Homes at Meridian Team to learn more about this new home for sale in Peoria, AZ!
Learn More Show Less
Nestled in the gated community of Meridian at Northpointe, this new David Weekley home offers a thoughtful blend of privacy, comfort and modern design. Built with durable 2x6 framing, this home is designed for long term performance and energy efficiency.
The angled kitchen layout creates a natural connection between the kitchen and living areas, making it ideal for gathering and entertaining. Upgraded finishes and a chef inspired design enhance both functionality and style.
This home features three bedrooms, each with a private bath, offering comfort and privacy for family or guests. Expansive 10-foot ceilings with tray details add dimension and character throughout the home.
Large energy-efficient windows fill the living spaces with natural light, while a 12-foot sliding glass door creates a seamless indoor outdoor connection to the extended covered patio. This space is designed for both relaxation and entertaining.
This home delivers a balance of quality craftsmanship, open living and everyday comfort in a desirable gated setting.
Contact the David Weekley Homes at Meridian Team to learn more about this new home for sale in Peoria, AZ!
More plans in this community


The Lampton
From: $828,990
|
Sq. Ft: 2913 - 2985
Story
1
Bedrooms
4
Full Baths
3
Half Bath
1
Car Garage
3
Model Home
![The Sugarloaf - C Exterior]()

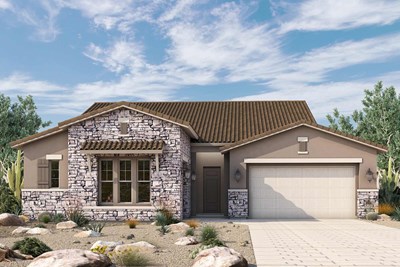

The Sugarloaf
From: $813,990
|
Sq. Ft: 2795 - 2800
Story
1
Bedrooms
4
Full Baths
3
Half Bath
1
Car Garage
3
Model Home
![The Windsor - F Exterior]()

The Windsor
From: $781,990
|
Sq. Ft: 2461 - 2462
Story
1
Bedrooms
3
Full Baths
2
Half Bath
1
Car Garage
2 - 3
Quick Move-ins
Ready 8/12/2026
![The Crosscut - B Exterior]()

The Crosscut
32389 N. 135th Drive, Peoria, AZ 85383
$953,619
|
Sq. Ft: 2595
Story
1
Bedrooms
4
Full Baths
3
Half Bath
1
Car Garage
3
Ready Now
![Exterior Front]()
The Crosscut
32505 N. 135th Drive, Peoria, AZ 85383
$886,363
|
Sq. Ft: 2595
Story
1
Bedrooms
4
Full Baths
3
Half Bath
1
Car Garage
3
Ready Now
![Exterior Front]()
The Greyrock
32470 N. 134th Lane, Peoria, AZ 85383
$846,324
|
Sq. Ft: 2371
Story
1
Bedrooms
3
Full Baths
2
Half Bath
1
Car Garage
3
Ready 9/9/2026
![The Lampton - F Exterior]()
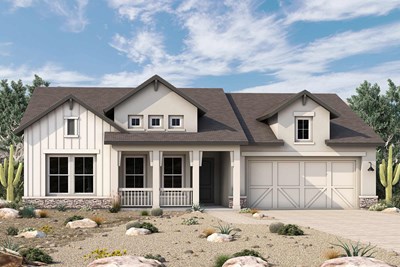
The Lampton
32400 N. 135th Drive, Peoria, AZ 85383
$1,035,276
|
Sq. Ft: 2926
Story
1
Bedrooms
4
Full Baths
3
Half Bath
1
Car Garage
3
Ready Now
![Exterior Front]()
The Sugarloaf
32456 N. 134th Lane, Peoria, AZ 85383
$947,252
|
Sq. Ft: 2800
Story
1
Bedrooms
4
Full Baths
3
Half Bath
1
Car Garage
3
Ready Now
![Exterior Front]()
The Sugarloaf
32450 N. 134th Lane, Peoria, AZ 85383
$872,371
|
Sq. Ft: 2795
Story
1
Bedrooms
3
Full Baths
3
Half Bath
1
Car Garage
3
Ready Now
![Exterior Front]()
The Windsor
32416 N. 135th Drive, Peoria, AZ 85383
$942,854
|
Sq. Ft: 2462
Story
1
Bedrooms
3
Full Baths
2
Half Bath
1
Car Garage
3
Ready Now
![Exterior Front]()
The Windsor
32409 N. 135th Drive, Peoria, AZ 85383
$940,553
|
Sq. Ft: 2462
Story
1
Bedrooms
3
Full Baths
2
Half Bath
1
Car Garage
2
Visit the Community
Figures reflecting size, square footage, and other dimensions are estimates; actual
construction may vary. Size/square footage and price of your home may vary based
on bonus rooms and options selected. Floor plans may vary according to elevation.
Prices, plans, dimensions, features, specifications, materials, and availability
of homes or communities are subject to change without notice or obligation. Please
contact us to verify current information. Illustrations are artist's depictions
only. They may differ from completed improvements and may change without notice.

