 MENU
MENU
 MENU
MENU

 Call Us





2
Stories
3
Bedrooms
2
Full Baths
1
Half Baths
2
Car Garage
Ready 10/1/2026
Overview
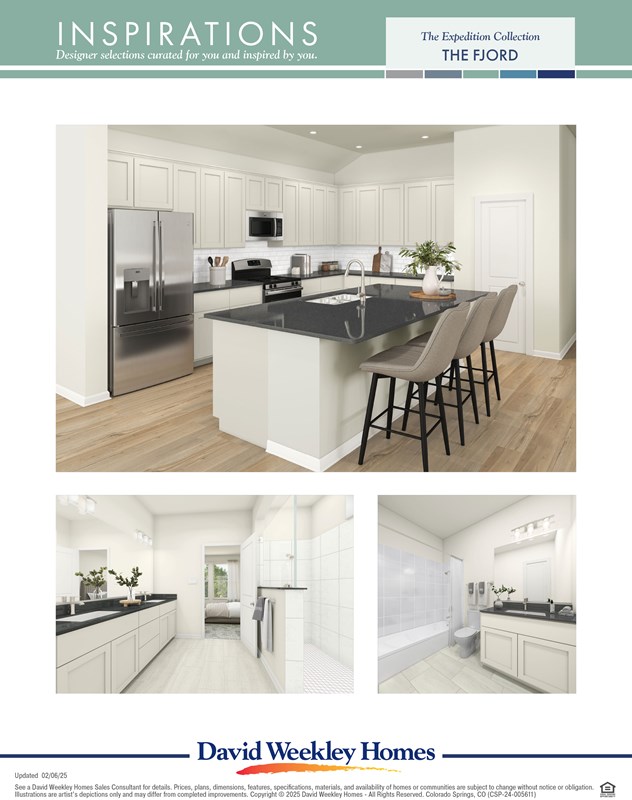
Enjoy the peak of Colorado living in this MIRAMAR flooplan. Imagine waking up to the soft glow of the Front Range sunrise filtering through expansive windows, filling your home with that crisp, high-altitude light. This is a front row seat to the Colorado lifestyle you've been dreaming of. The Main Level open-concept design is crafted to mirror the vastness of the Colorado landscape. The Living/Kitchen area offer a sun-drenched interior with strategic window placement that ensure that your home feels like an extension of the outdoors. The modern aesthetic in the kitchen is enhanced by the clean lines and minimalist finishes and upstairs a Spa-like Primary Suite feels gallery-fresh and deeply comfortable. This home offers easy access to local trails, whether it's a vigorous morning walk or a peaceful twilight stroll, the wilderness is quite literally a few steps from your front door. This "lock-and-leave" convenience mean less time on exterior chores and more time for what matters. Brand-new systems and durable, modern materials ensure your home stays beautiful with minimal effort. Call today to schedule a tour and see how this home can elevate your Colorado experience.
Learn More Show Less
Enjoy the peak of Colorado living in this MIRAMAR flooplan. Imagine waking up to the soft glow of the Front Range sunrise filtering through expansive windows, filling your home with that crisp, high-altitude light. This is a front row seat to the Colorado lifestyle you've been dreaming of. The Main Level open-concept design is crafted to mirror the vastness of the Colorado landscape. The Living/Kitchen area offer a sun-drenched interior with strategic window placement that ensure that your home feels like an extension of the outdoors. The modern aesthetic in the kitchen is enhanced by the clean lines and minimalist finishes and upstairs a Spa-like Primary Suite feels gallery-fresh and deeply comfortable. This home offers easy access to local trails, whether it's a vigorous morning walk or a peaceful twilight stroll, the wilderness is quite literally a few steps from your front door. This "lock-and-leave" convenience mean less time on exterior chores and more time for what matters. Brand-new systems and durable, modern materials ensure your home stays beautiful with minimal effort. Call today to schedule a tour and see how this home can elevate your Colorado experience.
More plans in this community
Model Home
![The Calista - A Exterior]()
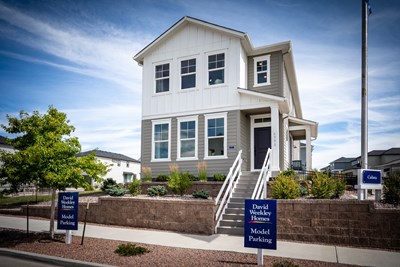
The Calista
From: $461,990
|
Sq. Ft: 1907
Stories
2
Bedrooms
3
Full Baths
2
Half Bath
1
Car Garage
2

The Copperleaf
From: $448,990
|
Sq. Ft: 1858
Stories
2
Bedrooms
3
Full Baths
2
Half Bath
1
Car Garage
2

The Freemont
From: $433,990
|
Sq. Ft: 1697
Stories
2
Bedrooms
3
Full Baths
2
Half Bath
1
Car Garage
2

The Miramar
From: $427,990
|
Sq. Ft: 1649
Stories
2
Bedrooms
3
Full Baths
2
Half Bath
1
Car Garage
2
Quick Move-ins
Ready 8/10/2026
![The Calista - A Exterior]()

The Calista
6356 Laud Point, Colorado Springs, CO 80924
$522,474
|
Sq. Ft: 1907
Stories
2
Bedrooms
3
Full Baths
2
Half Bath
1
Car Garage
2
Ready Now
![Exterior Front]()
The Calista
6396 Laud Point, Colorado Springs, CO 80924
$525,000
|
Sq. Ft: 1907
Stories
2
Bedrooms
3
Full Baths
2
Half Bath
1
Car Garage
2
Ready 10/1/2026
![The Calista - A Exterior]()
The Calista
6306 Laud Point, Colorado Springs, CO 80924
$579,674
|
Sq. Ft: 1907
Stories
2
Bedrooms
3
Full Baths
2
Half Bath
1
Car Garage
2
Ready 10/29/2026
![The Copperleaf - A Exterior]()

The Copperleaf
6374 Scrabble View, Colorado Springs, CO 80924
$530,321
|
Sq. Ft: 1858
Stories
2
Bedrooms
3
Full Baths
2
Half Bath
1
Car Garage
2
Ready Now
![Exterior Front]()
The Freemont
6313 Scrabble View, Colorado Springs, CO 80924
$490,000
|
Sq. Ft: 1697
Stories
2
Bedrooms
3
Full Baths
2
Half Bath
1
Car Garage
2
Ready 10/29/2026
![The Freemont - B Exterior]()
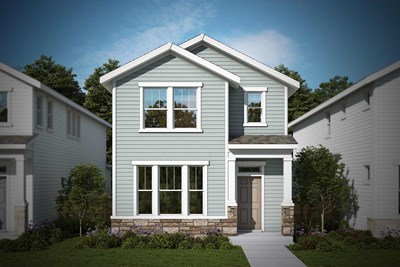
The Freemont
6364 Scrabble View, Colorado Springs, CO 80924
$482,230
|
Sq. Ft: 1697
Stories
2
Bedrooms
3
Full Baths
2
Half Bath
1
Car Garage
2
Ready 8/11/2026
![The Freemont - B Exterior]()
The Freemont
6346 Laud Point, Colorado Springs, CO 80924
$477,584
|
Sq. Ft: 1697
Stories
2
Bedrooms
3
Full Baths
2
Half Bath
1
Car Garage
2
Ready 7/20/2026
![The Miramar - C Exterior]()
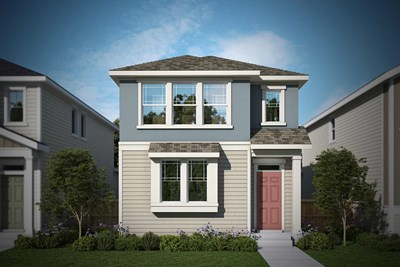
The Miramar
6366 Laud Point, Colorado Springs, CO 80924
$474,774
|
Sq. Ft: 1649
Stories
2
Bedrooms
3
Full Baths
2
Half Bath
1
Car Garage
2
Ready 7/30/2026
![The Miramar - B Exterior]()

The Miramar
6336 Laud Point, Colorado Springs, CO 80924
$493,519
|
Sq. Ft: 1649
Stories
2
Bedrooms
3
Full Baths
2
Half Bath
1
Car Garage
2
Visit the Community
Figures reflecting size, square footage, and other dimensions are estimates; actual
construction may vary. Size/square footage and price of your home may vary based
on bonus rooms and options selected. Floor plans may vary according to elevation.
Prices, plans, dimensions, features, specifications, materials, and availability
of homes or communities are subject to change without notice or obligation. Please
contact us to verify current information. Illustrations are artist's depictions
only. They may differ from completed improvements and may change without notice.

