 MENU
MENU
 MENU
MENU

 Call Us





2
Stories
3
Bedrooms
2
Full Baths
1
Half Baths
2
Car Garage
Ready 7/30/2026
Overview
Where crisp mountain air meets modern design, the Miramar plan in Wolf Ranch offers a thoughtfully crafted layout designed for both comfort and functionality. This three bedroom, two and a half bath home balances open living with private retreats.
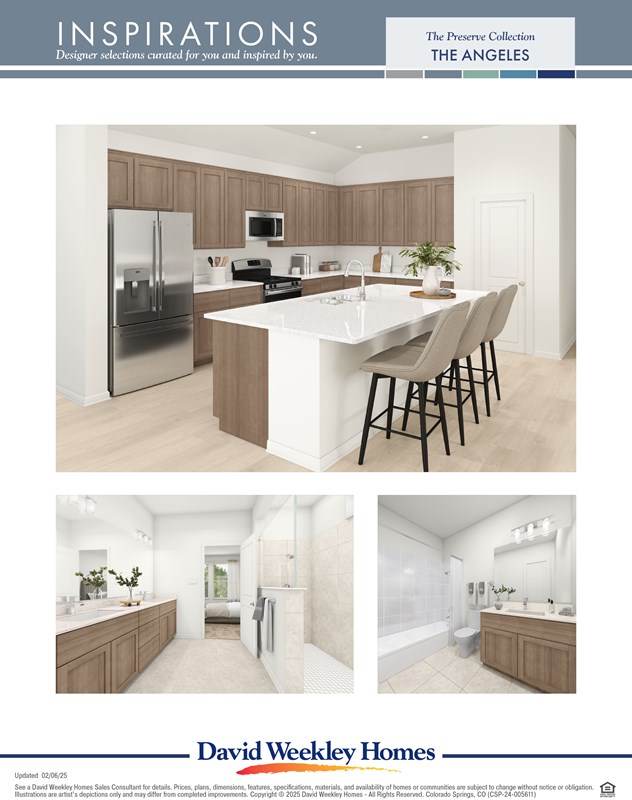
A dedicated entry space from the garage creates an organized drop zone for everyday gear. The open great room connects seamlessly to the kitchen, where a window over the sink frames outdoor views and enhances the natural connection to the surroundings.
The main living areas provide a comfortable setting for gathering and entertaining. This layout supports both social connection and everyday ease.
Upstairs, the Owner's Retreat is positioned in a private wing separate from the secondary bedrooms. The spa-inspired Owner's Bath and spacious closet create a relaxing and functional space.
This home delivers a balance of open living and quiet retreat spaces designed for modern lifestyles.
Contact the David Weekley Homes at Wolf Ranch Team to learn more about this new home for sale in Colorado Springs, CO!
Learn More Show Less
Where crisp mountain air meets modern design, the Miramar plan in Wolf Ranch offers a thoughtfully crafted layout designed for both comfort and functionality. This three bedroom, two and a half bath home balances open living with private retreats.
A dedicated entry space from the garage creates an organized drop zone for everyday gear. The open great room connects seamlessly to the kitchen, where a window over the sink frames outdoor views and enhances the natural connection to the surroundings.
The main living areas provide a comfortable setting for gathering and entertaining. This layout supports both social connection and everyday ease.
Upstairs, the Owner's Retreat is positioned in a private wing separate from the secondary bedrooms. The spa-inspired Owner's Bath and spacious closet create a relaxing and functional space.
This home delivers a balance of open living and quiet retreat spaces designed for modern lifestyles.
Contact the David Weekley Homes at Wolf Ranch Team to learn more about this new home for sale in Colorado Springs, CO!
Recently Viewed
Beacon Point at Lago Mar - Retreat Collection
Ready 8/28/2026
![The Linnea - C Exterior]()
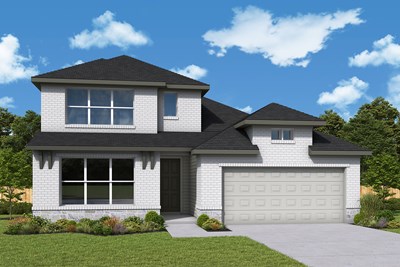
The Linnea
12314 Mead Grove Drive, Texas City, TX 77539
$419,072
|
Sq. Ft: 2777
Stories
2
Bedrooms
4
Full Baths
4
Half Bath
1
Car Garage
3
Heritage Green – The Classic Collection
Model Home
![The Parton - B Exterior]()
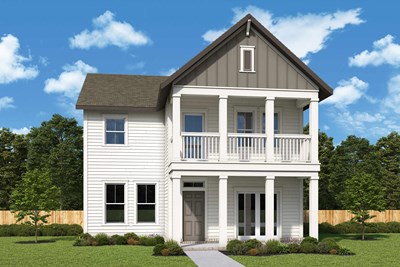
The Parton
From: $454,990
|
Sq. Ft: 2136 - 2171
Stories
2
Bedrooms
3
Full Baths
2
Half Bath
1
Car Garage
2
More plans in this community
Model Home
![The Calista - A Exterior]()
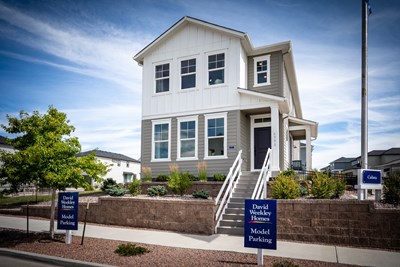
The Calista
From: $461,990
|
Sq. Ft: 1907
Stories
2
Bedrooms
3
Full Baths
2
Half Bath
1
Car Garage
2

The Copperleaf
From: $448,990
|
Sq. Ft: 1858
Stories
2
Bedrooms
3
Full Baths
2
Half Bath
1
Car Garage
2

The Freemont
From: $433,990
|
Sq. Ft: 1697
Stories
2
Bedrooms
3
Full Baths
2
Half Bath
1
Car Garage
2

The Miramar
From: $427,990
|
Sq. Ft: 1649
Stories
2
Bedrooms
3
Full Baths
2
Half Bath
1
Car Garage
2
Quick Move-ins
Ready 8/10/2026
![The Calista - A Exterior]()

The Calista
6356 Laud Point, Colorado Springs, CO 80924
$522,474
|
Sq. Ft: 1907
Stories
2
Bedrooms
3
Full Baths
2
Half Bath
1
Car Garage
2
Ready Now
![Exterior Front]()
The Calista
6396 Laud Point, Colorado Springs, CO 80924
$525,000
|
Sq. Ft: 1907
Stories
2
Bedrooms
3
Full Baths
2
Half Bath
1
Car Garage
2
Ready 10/1/2026
![The Calista - A Exterior]()
The Calista
6306 Laud Point, Colorado Springs, CO 80924
$579,674
|
Sq. Ft: 1907
Stories
2
Bedrooms
3
Full Baths
2
Half Bath
1
Car Garage
2
Ready 10/29/2026
![The Copperleaf - A Exterior]()

The Copperleaf
6374 Scrabble View, Colorado Springs, CO 80924
$530,321
|
Sq. Ft: 1858
Stories
2
Bedrooms
3
Full Baths
2
Half Bath
1
Car Garage
2
Ready Now
![Exterior Front]()
The Freemont
6313 Scrabble View, Colorado Springs, CO 80924
$490,000
|
Sq. Ft: 1697
Stories
2
Bedrooms
3
Full Baths
2
Half Bath
1
Car Garage
2
Ready 10/29/2026
![The Freemont - B Exterior]()
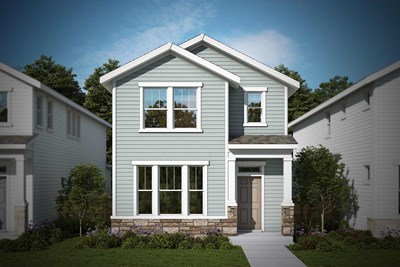
The Freemont
6364 Scrabble View, Colorado Springs, CO 80924
$482,230
|
Sq. Ft: 1697
Stories
2
Bedrooms
3
Full Baths
2
Half Bath
1
Car Garage
2
Ready 8/11/2026
![The Freemont - B Exterior]()
The Freemont
6346 Laud Point, Colorado Springs, CO 80924
$477,584
|
Sq. Ft: 1697
Stories
2
Bedrooms
3
Full Baths
2
Half Bath
1
Car Garage
2
Ready 7/20/2026
![The Miramar - C Exterior]()
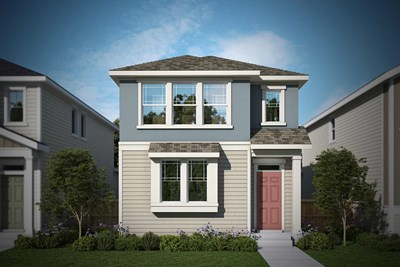
The Miramar
6366 Laud Point, Colorado Springs, CO 80924
$474,774
|
Sq. Ft: 1649
Stories
2
Bedrooms
3
Full Baths
2
Half Bath
1
Car Garage
2
Ready 10/1/2026
![The Miramar - A Exterior]()

The Miramar
6316 Laud Point, Colorado Springs, CO 80924
$488,075
|
Sq. Ft: 1649
Stories
2
Bedrooms
3
Full Baths
2
Half Bath
1
Car Garage
2
Recently Viewed
Beacon Point at Lago Mar - Retreat Collection
Ready 8/28/2026
![The Linnea - C Exterior]()
The Linnea
12314 Mead Grove Drive, Texas City, TX 77539
$419,072
|
Sq. Ft: 2777
Stories
2
Bedrooms
4
Full Baths
4
Half Bath
1
Car Garage
3
Heritage Green – The Classic Collection
Model Home
![The Parton - B Exterior]()
The Parton
From: $454,990
|
Sq. Ft: 2136 - 2171
Stories
2
Bedrooms
3
Full Baths
2
Half Bath
1
Car Garage
2
Visit the Community
Figures reflecting size, square footage, and other dimensions are estimates; actual
construction may vary. Size/square footage and price of your home may vary based
on bonus rooms and options selected. Floor plans may vary according to elevation.
Prices, plans, dimensions, features, specifications, materials, and availability
of homes or communities are subject to change without notice or obligation. Please
contact us to verify current information. Illustrations are artist's depictions
only. They may differ from completed improvements and may change without notice.

