 MENU
MENU
 MENU
MENU

 Call Us





2
Stories
3
Bedrooms
2
Full Baths
1
Half Baths
2
Car Garage
Ready 10/29/2026
Overview
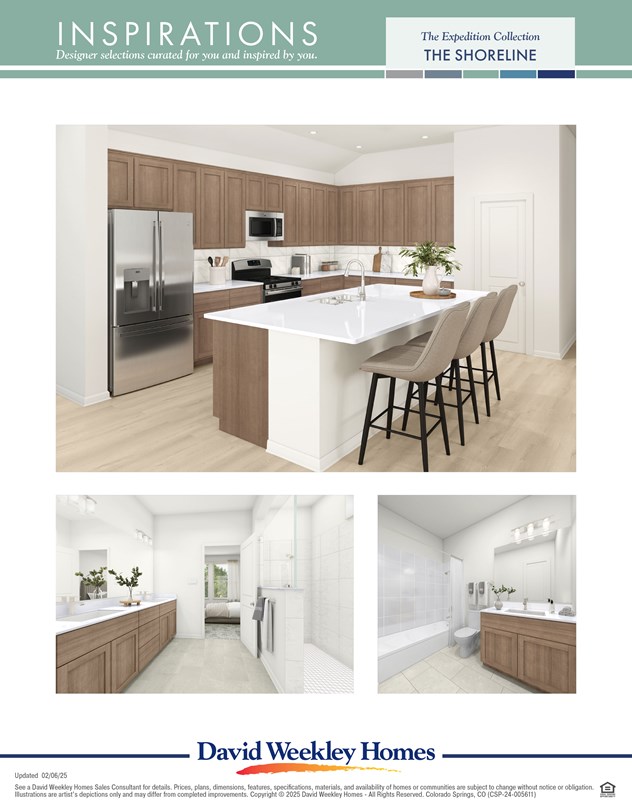
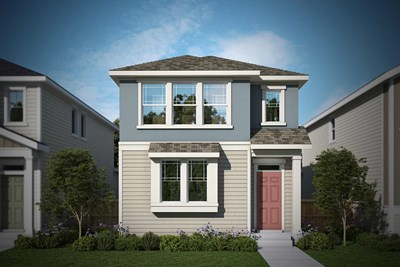
Live in a community where your weekends are meant for the trails, not yard work. Meet our COPPERLEAF design, built perfectly for your Colorado routine. Step inside the main level with an airy, sun-drenched open floorplan packed with massive windows that let the gorgeous Colorado sunshine pour right in!
You will also find practical luxury on the main level, with a dedicated space right off the garage entry for your daily gear. Additionally the Entertainers Kitchen features a generous island perfect for morning coffee, meal prep, or casual happy hour.
The upper level Sanctuary includes a completely private primary suite with a spa-like bathroom and walk-in closet - thoughtfully separate from the secondary bedrooms for ultimate peace and quiet.
Lock the doors, head out for a mountain weekend, and never look back. This is easy, luxury living at its finest. Contact the Revel Crossing Team fo schedule a tour, or for more details!
Learn More Show Less
Live in a community where your weekends are meant for the trails, not yard work. Meet our COPPERLEAF design, built perfectly for your Colorado routine. Step inside the main level with an airy, sun-drenched open floorplan packed with massive windows that let the gorgeous Colorado sunshine pour right in!
You will also find practical luxury on the main level, with a dedicated space right off the garage entry for your daily gear. Additionally the Entertainers Kitchen features a generous island perfect for morning coffee, meal prep, or casual happy hour.
The upper level Sanctuary includes a completely private primary suite with a spa-like bathroom and walk-in closet - thoughtfully separate from the secondary bedrooms for ultimate peace and quiet.
Lock the doors, head out for a mountain weekend, and never look back. This is easy, luxury living at its finest. Contact the Revel Crossing Team fo schedule a tour, or for more details!
Recently Viewed
Double Creek Crossing

The Spinnaker
From: $504,990
|
Sq. Ft: 2315 - 2908
Stories
2
Bedrooms
3 - 5
Full Baths
2 - 4
Half Bath
1
Car Garage
2
The Highlands Encore - Tranquil Collection
More plans in this community
Model Home
![The Calista - A Exterior]()
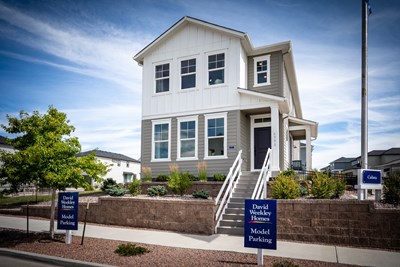
The Calista
From: $461,990
|
Sq. Ft: 1907
Stories
2
Bedrooms
3
Full Baths
2
Half Bath
1
Car Garage
2

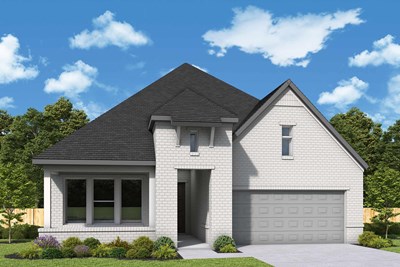
The Copperleaf
From: $448,990
|
Sq. Ft: 1858
Stories
2
Bedrooms
3
Full Baths
2
Half Bath
1
Car Garage
2

The Freemont
From: $433,990
|
Sq. Ft: 1697
Stories
2
Bedrooms
3
Full Baths
2
Half Bath
1
Car Garage
2

The Miramar
From: $427,990
|
Sq. Ft: 1649
Stories
2
Bedrooms
3
Full Baths
2
Half Bath
1
Car Garage
2
Quick Move-ins
Ready 8/10/2026
![The Calista - A Exterior]()

The Calista
6356 Laud Point, Colorado Springs, CO 80924
$522,474
|
Sq. Ft: 1907
Stories
2
Bedrooms
3
Full Baths
2
Half Bath
1
Car Garage
2
Ready Now
![Exterior Front]()
The Calista
6396 Laud Point, Colorado Springs, CO 80924
$525,000
|
Sq. Ft: 1907
Stories
2
Bedrooms
3
Full Baths
2
Half Bath
1
Car Garage
2
Ready 10/1/2026
![The Calista - A Exterior]()
The Calista
6306 Laud Point, Colorado Springs, CO 80924
$579,674
|
Sq. Ft: 1907
Stories
2
Bedrooms
3
Full Baths
2
Half Bath
1
Car Garage
2
Ready Now
![Exterior Front]()
The Freemont
6313 Scrabble View, Colorado Springs, CO 80924
$490,000
|
Sq. Ft: 1697
Stories
2
Bedrooms
3
Full Baths
2
Half Bath
1
Car Garage
2
Ready 10/29/2026
![The Freemont - B Exterior]()
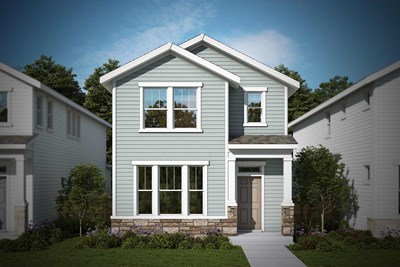
The Freemont
6364 Scrabble View, Colorado Springs, CO 80924
$482,230
|
Sq. Ft: 1697
Stories
2
Bedrooms
3
Full Baths
2
Half Bath
1
Car Garage
2
Ready 8/11/2026
![The Freemont - B Exterior]()
The Freemont
6346 Laud Point, Colorado Springs, CO 80924
$477,584
|
Sq. Ft: 1697
Stories
2
Bedrooms
3
Full Baths
2
Half Bath
1
Car Garage
2
Ready 7/20/2026
![The Miramar - C Exterior]()
The Miramar
6366 Laud Point, Colorado Springs, CO 80924
$474,774
|
Sq. Ft: 1649
Stories
2
Bedrooms
3
Full Baths
2
Half Bath
1
Car Garage
2
Ready 10/1/2026
![The Miramar - A Exterior]()

The Miramar
6316 Laud Point, Colorado Springs, CO 80924
$488,075
|
Sq. Ft: 1649
Stories
2
Bedrooms
3
Full Baths
2
Half Bath
1
Car Garage
2
Ready 7/30/2026
![The Miramar - B Exterior]()

The Miramar
6336 Laud Point, Colorado Springs, CO 80924
$493,519
|
Sq. Ft: 1649
Stories
2
Bedrooms
3
Full Baths
2
Half Bath
1
Car Garage
2
Recently Viewed
Double Creek Crossing
The Spinnaker
From: $504,990
|
Sq. Ft: 2315 - 2908
Stories
2
Bedrooms
3 - 5
Full Baths
2 - 4
Half Bath
1
Car Garage
2
The Highlands Encore - Tranquil Collection
Visit the Community
Figures reflecting size, square footage, and other dimensions are estimates; actual
construction may vary. Size/square footage and price of your home may vary based
on bonus rooms and options selected. Floor plans may vary according to elevation.
Prices, plans, dimensions, features, specifications, materials, and availability
of homes or communities are subject to change without notice or obligation. Please
contact us to verify current information. Illustrations are artist's depictions
only. They may differ from completed improvements and may change without notice.

