 MENU
MENU
 MENU
MENU

 Call Us




2
Stories
5
Bedrooms
3
Full Baths
1
Half Baths
3
Car Garage
Under Construction
Overview
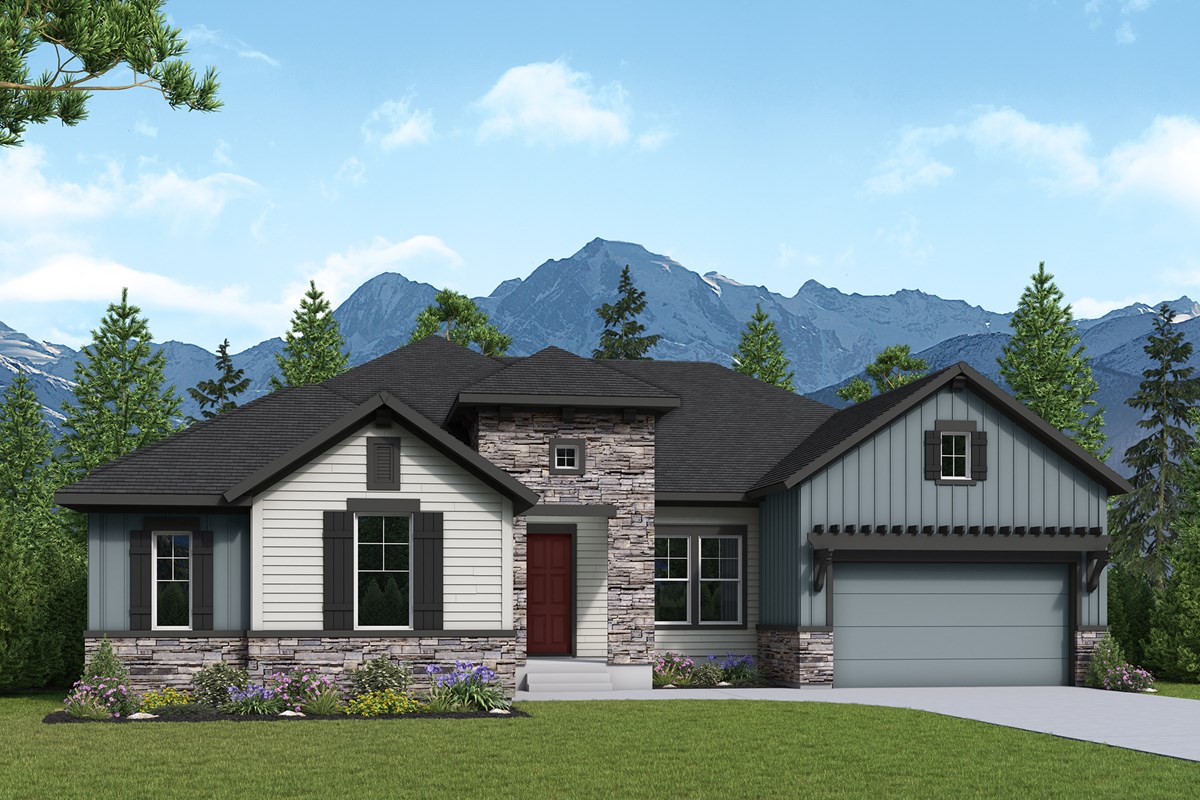
Step inside the Jadewood and discover a home designed to bring people together while still providing plenty of space to relax and recharge. An open-concept layout, expansive windows, and thoughtfully designed living spaces create a warm and inviting atmosphere throughout the home.
At the heart of the home, the kitchen overlooks the dining, family, and sitting areas, making it easy to stay connected whether you're entertaining guests or enjoying everyday family life. The covered patio provides an inviting extension of the living space outdoors.
The main-level Owner’s Retreat offers a peaceful escape with a spacious en suite bath and walk-in closet. Upstairs, Jack-and-Jill bedrooms provide comfortable and flexible spaces for family members or guests, while the versatile layout offers room to personalize the home around your lifestyle.
With a convenient mudroom, three-car garage, generous basement options, and carefully considered details throughout, the Jadewood combines functionality with the elevated design of The Aurora Highlands – The Signature. Visit the model home to experience the space, craftsmanship, and possibilities of the Jadewood for yourself.
Learn More Show Less
Step inside the Jadewood and discover a home designed to bring people together while still providing plenty of space to relax and recharge. An open-concept layout, expansive windows, and thoughtfully designed living spaces create a warm and inviting atmosphere throughout the home.
At the heart of the home, the kitchen overlooks the dining, family, and sitting areas, making it easy to stay connected whether you're entertaining guests or enjoying everyday family life. The covered patio provides an inviting extension of the living space outdoors.
The main-level Owner’s Retreat offers a peaceful escape with a spacious en suite bath and walk-in closet. Upstairs, Jack-and-Jill bedrooms provide comfortable and flexible spaces for family members or guests, while the versatile layout offers room to personalize the home around your lifestyle.
With a convenient mudroom, three-car garage, generous basement options, and carefully considered details throughout, the Jadewood combines functionality with the elevated design of The Aurora Highlands – The Signature. Visit the model home to experience the space, craftsmanship, and possibilities of the Jadewood for yourself.
Recently Viewed
Meyer Ranch – Legacy Series
Model Home
![The Rymer - E Exterior]()
Palmera Wellen Park - Classic Series
Ready 2/5/2027
![The Colston - A Exterior]()
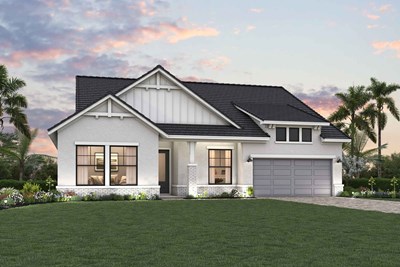
The Colston
17866 Foxtail Loop, Venice, FL 34293
$869,770
|
Sq. Ft: 3026
Story
1
Bedrooms
4
Full Baths
3
Car Garage
4
More plans in this community
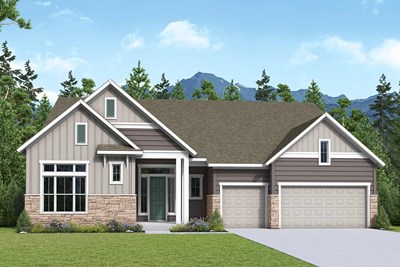
The Conlin
From: $781,490
|
Sq. Ft: 2899 - 5605
Stories
2
Bedrooms
3 - 6
Full Baths
3 - 5
Half Bath
1
Car Garage
3
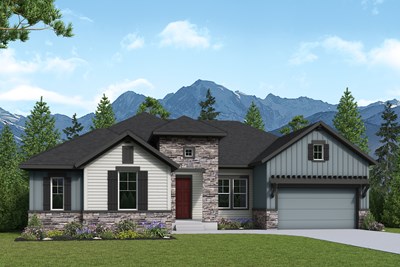
The Jadewood
From: $761,490
|
Sq. Ft: 2622 - 5029
Stories
2
Bedrooms
3 - 6
Full Baths
2 - 4
Half Bath
1
Car Garage
3
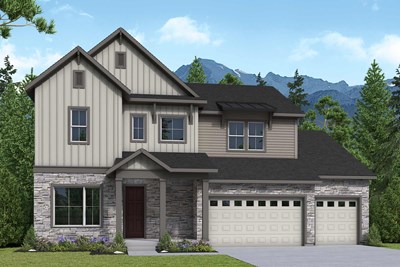
The Mclauren
From: $791,490
|
Sq. Ft: 3194 - 4549
Stories
2
Bedrooms
4 - 6
Full Baths
3 - 5
Car Garage
3
Quick Move-ins
Under Construction
![The Conlin - A Exterior]()
The Conlin
3555 North Denali Court, Aurora, CO 80019
$899,990
|
Sq. Ft: 5118
Stories
2
Bedrooms
5
Full Baths
4
Half Bath
1
Car Garage
3
Under Construction
![The Conlin - A Exterior]()
The Conlin
24223 East 36th Place, Aurora, CO 80019
$824,990
|
Sq. Ft: 2899
Stories
2
Bedrooms
3
Full Baths
3
Half Bath
1
Car Garage
3
Recently Viewed
Meyer Ranch – Legacy Series
Model Home
![The Rymer - E Exterior]()
Palmera Wellen Park - Classic Series
Ready 2/5/2027
![The Colston - A Exterior]()
The Colston
17866 Foxtail Loop, Venice, FL 34293
$869,770
|
Sq. Ft: 3026
Story
1
Bedrooms
4
Full Baths
3
Car Garage
4
Visit the Community
Figures reflecting size, square footage, and other dimensions are estimates; actual
construction may vary. Size/square footage and price of your home may vary based
on bonus rooms and options selected. Floor plans may vary according to elevation.
Prices, plans, dimensions, features, specifications, materials, and availability
of homes or communities are subject to change without notice or obligation. Please
contact us to verify current information. Illustrations are artist's depictions
only. They may differ from completed improvements and may change without notice.

