 MENU
MENU
 MENU
MENU

 Call Us




2
Stories
3
Bedrooms
3
Full Baths
1
Half Baths
3
Car Garage
Under Construction
Overview
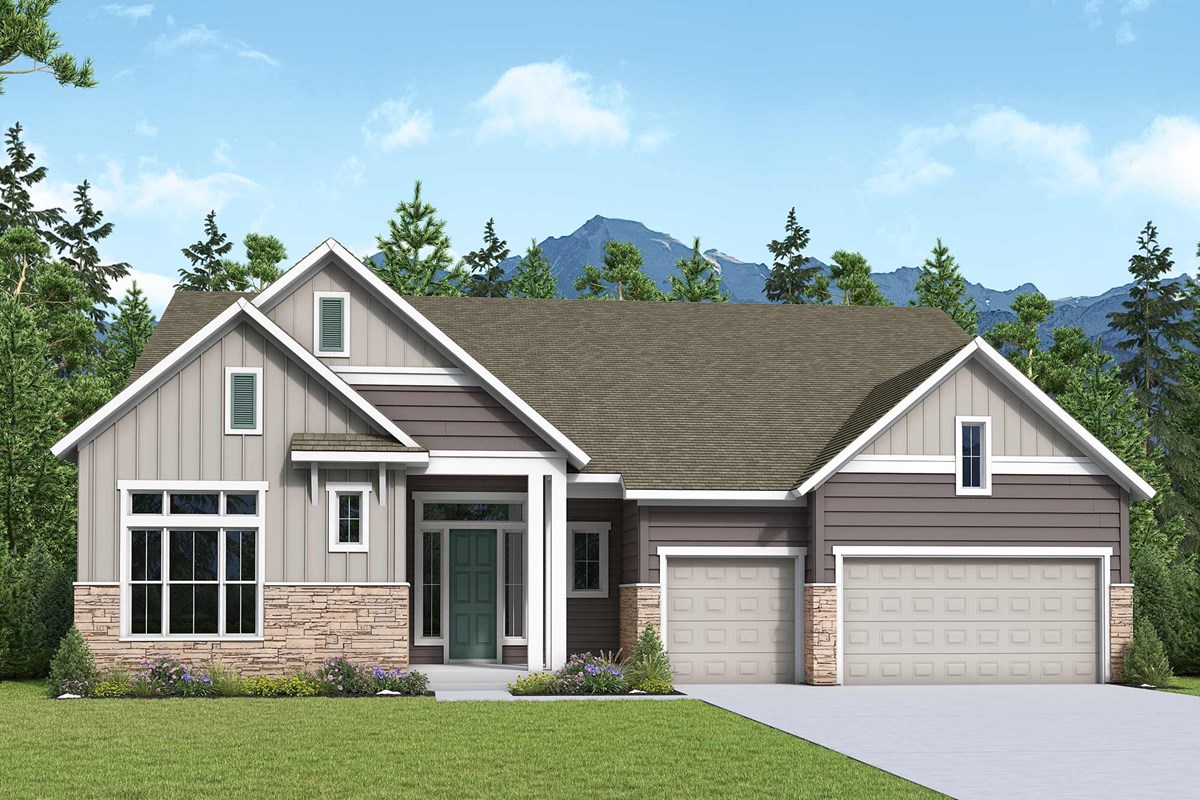
Imagine starting each morning with soft eastern light pouring into your home and ending the day beneath the covered patio, overlooking peaceful open space. The Conlin brings together the ease of single-story living with the scale, sophistication, and thoughtful design of a truly exceptional home.
From the moment you step inside, soaring vaulted ceilings create an incredible sense of openness, while the expansive family room, dining area, and gourmet kitchen flow effortlessly together—making everyday moments feel special and entertaining feel completely natural. The kitchen takes center stage with its oversized island and direct connection to the heart of the home, while the cozy fireplace creates a warm gathering place for nights spent with the people you love.
Tucked away for privacy, the Owner’s Retreat is a true sanctuary, featuring a dramatic cathedral ceiling and a luxurious owner’s bath designed to make every day feel a little more indulgent. Across the home, the secondary bedrooms offer something rarely found in a ranch-style home: each bedroom enjoys its own ensuite bath, giving family and guests the comfort and privacy of their own space. A dedicated study with its own cathedral ceiling provides the perfect setting for working from home, reading, or simply enjoying a quiet moment away from it all.
And then there is the outdoor living. Open the doors and let the home extend naturally onto the large covered patio overlooking open space—an ideal backdrop for morning coffee, summer dinners, weekend gatherings, or simply watching the Colorado sky change throughout the day.
With a three-car garage, additional guest powder room, generous storage, soaring ceilings, private bedroom suites, and an effortless connection between indoor and outdoor living, the Conlin isn't simply a spacious ranch plan. It is the kind of home that makes you slow down, gather together, and fall in love with where you live.
Learn More Show Less
Imagine starting each morning with soft eastern light pouring into your home and ending the day beneath the covered patio, overlooking peaceful open space. The Conlin brings together the ease of single-story living with the scale, sophistication, and thoughtful design of a truly exceptional home.
From the moment you step inside, soaring vaulted ceilings create an incredible sense of openness, while the expansive family room, dining area, and gourmet kitchen flow effortlessly together—making everyday moments feel special and entertaining feel completely natural. The kitchen takes center stage with its oversized island and direct connection to the heart of the home, while the cozy fireplace creates a warm gathering place for nights spent with the people you love.
Tucked away for privacy, the Owner’s Retreat is a true sanctuary, featuring a dramatic cathedral ceiling and a luxurious owner’s bath designed to make every day feel a little more indulgent. Across the home, the secondary bedrooms offer something rarely found in a ranch-style home: each bedroom enjoys its own ensuite bath, giving family and guests the comfort and privacy of their own space. A dedicated study with its own cathedral ceiling provides the perfect setting for working from home, reading, or simply enjoying a quiet moment away from it all.
And then there is the outdoor living. Open the doors and let the home extend naturally onto the large covered patio overlooking open space—an ideal backdrop for morning coffee, summer dinners, weekend gatherings, or simply watching the Colorado sky change throughout the day.
With a three-car garage, additional guest powder room, generous storage, soaring ceilings, private bedroom suites, and an effortless connection between indoor and outdoor living, the Conlin isn't simply a spacious ranch plan. It is the kind of home that makes you slow down, gather together, and fall in love with where you live.
Recently Viewed
Meyer Ranch – Legacy Series

The Fairlane
From: $461,990
|
Sq. Ft: 2230 - 2801
Stories
1 - 1.5
Bedrooms
3
Full Baths
2 - 3
Half Bath
0 - 1
Car Garage
2 - 3
Mustang Lakes
More plans in this community
The Conlin
From: $781,490
|
Sq. Ft: 2899 - 5605
Stories
2
Bedrooms
3 - 6
Full Baths
3 - 5
Half Bath
1
Car Garage
3
The Jadewood
From: $761,490
|
Sq. Ft: 2622 - 5029
Stories
2
Bedrooms
3 - 6
Full Baths
2 - 4
Half Bath
1
Car Garage
3
The Mclauren
From: $791,490
|
Sq. Ft: 3194 - 4549
Stories
2
Bedrooms
4 - 6
Full Baths
3 - 5
Car Garage
3
Quick Move-ins
Under Construction
![The Conlin - A Exterior]()
The Conlin
3555 North Denali Court, Aurora, CO 80019
$899,990
|
Sq. Ft: 5118
Stories
2
Bedrooms
5
Full Baths
4
Half Bath
1
Car Garage
3
Under Construction
![The Jadewood - D Exterior]()
The Jadewood
3565 North Denali Court, Aurora, CO 80019
$874,990
|
Sq. Ft: 4763
Stories
2
Bedrooms
5
Full Baths
3
Half Bath
1
Car Garage
3
Recently Viewed
Meyer Ranch – Legacy Series
The Fairlane
From: $461,990
|
Sq. Ft: 2230 - 2801
Stories
1 - 1.5
Bedrooms
3
Full Baths
2 - 3
Half Bath
0 - 1
Car Garage
2 - 3
Mustang Lakes
Visit the Community
Figures reflecting size, square footage, and other dimensions are estimates; actual
construction may vary. Size/square footage and price of your home may vary based
on bonus rooms and options selected. Floor plans may vary according to elevation.
Prices, plans, dimensions, features, specifications, materials, and availability
of homes or communities are subject to change without notice or obligation. Please
contact us to verify current information. Illustrations are artist's depictions
only. They may differ from completed improvements and may change without notice.

