 MENU
MENU
 MENU
MENU

 Call Us




1
Stories
5
Bedrooms
4
Full Baths
3
Car Garage
Under Construction
Overview
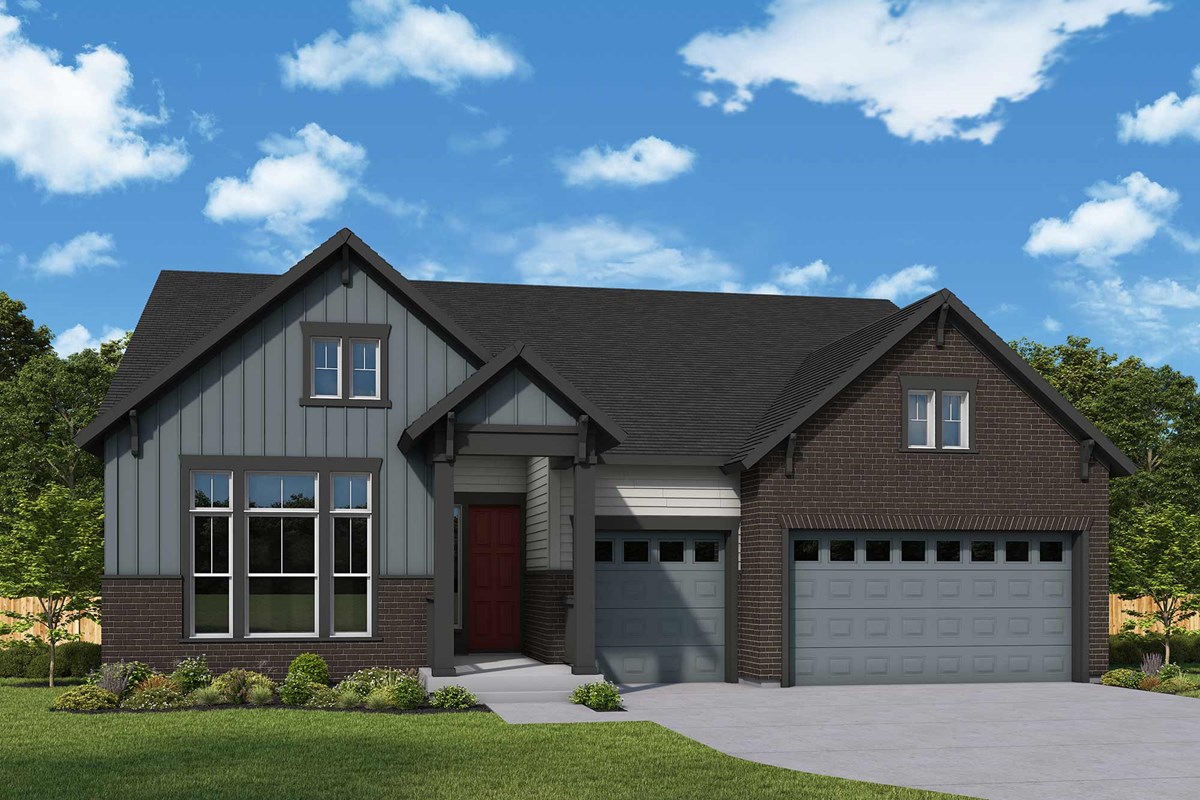
Step into the Tahoma by David Weekley Homes, where thoughtful design meets everyday luxury in the vibrant community of The Aurora Highlands. Currently under construction, this beautifully crafted home offers the perfect blend of open-concept living, elevated finishes, and flexible spaces designed for the way you live.
The heart of the home is a stunning gourmet kitchen that flows effortlessly into the spacious family room, creating the ideal setting for everything from quiet mornings with coffee to lively gatherings with family and friends. Large windows fill the living spaces with natural light, making every room feel warm and inviting.
Retreat to your private Owner's Suite, where vaulted ceilings and expansive windows create a peaceful escape. The spa-inspired super shower, wrapped in floor-to-ceiling tile, offers the perfect place to unwind at the end of the day.
The main level features three generously sized bedrooms, two full bathrooms, and a dedicated study that's ideal for working from home or creating a quiet reading space. Downstairs, the finished garden-level basement expands your living area with two additional bedrooms, two full bathrooms, and an oversized game room making it perfect for movie nights, game days, or hosting overnight guests.
Designer touches throughout the home, including elegant quartz countertops in the kitchen, bathrooms, and laundry room, add timeless beauty and everyday functionality.
Experience the comfort, craftsmanship, and exceptional lifestyle that await in this stunning new home.
Contact the David Weekley Homes team at The Aurora Highlands today to learn more and make the Tahoma your new home.
Learn More Show Less
Step into the Tahoma by David Weekley Homes, where thoughtful design meets everyday luxury in the vibrant community of The Aurora Highlands. Currently under construction, this beautifully crafted home offers the perfect blend of open-concept living, elevated finishes, and flexible spaces designed for the way you live.
The heart of the home is a stunning gourmet kitchen that flows effortlessly into the spacious family room, creating the ideal setting for everything from quiet mornings with coffee to lively gatherings with family and friends. Large windows fill the living spaces with natural light, making every room feel warm and inviting.
Retreat to your private Owner's Suite, where vaulted ceilings and expansive windows create a peaceful escape. The spa-inspired super shower, wrapped in floor-to-ceiling tile, offers the perfect place to unwind at the end of the day.
The main level features three generously sized bedrooms, two full bathrooms, and a dedicated study that's ideal for working from home or creating a quiet reading space. Downstairs, the finished garden-level basement expands your living area with two additional bedrooms, two full bathrooms, and an oversized game room making it perfect for movie nights, game days, or hosting overnight guests.
Designer touches throughout the home, including elegant quartz countertops in the kitchen, bathrooms, and laundry room, add timeless beauty and everyday functionality.
Experience the comfort, craftsmanship, and exceptional lifestyle that await in this stunning new home.
Contact the David Weekley Homes team at The Aurora Highlands today to learn more and make the Tahoma your new home.
More plans in this community
Model Home
![The Coralberry II - B Exterior]()
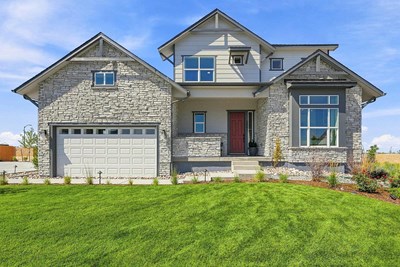
The Coralberry II
From: $716,490
|
Sq. Ft: 3083 - 4659
Stories
2
Bedrooms
4 - 8
Full Baths
3 - 6
Car Garage
4
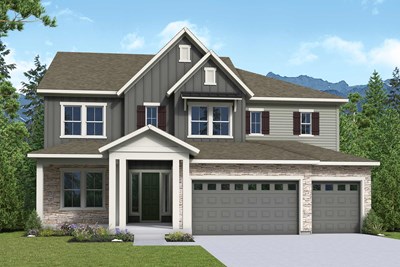
The Ivywild
From: $746,490
|
Sq. Ft: 3464 - 5141
Stories
2
Bedrooms
3 - 6
Full Baths
3 - 4
Car Garage
3
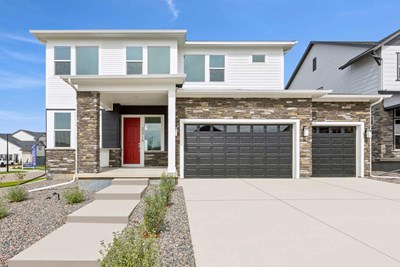
The Standley
From: $696,490
|
Sq. Ft: 2631 - 3473
Stories
2
Bedrooms
4 - 6
Full Baths
2 - 3
Half Bath
1
Car Garage
3
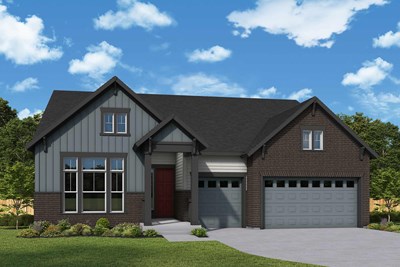
The Tahoma
From: $674,990
|
Sq. Ft: 2124 - 4083
Story
1
Bedrooms
3 - 5
Full Baths
2 - 4
Car Garage
3
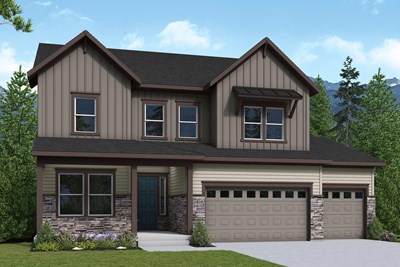
The Wolford
From: $731,490
|
Sq. Ft: 3156 - 4298
Stories
2
Bedrooms
4 - 7
Full Baths
3 - 4
Car Garage
4
Quick Move-ins
Under Construction
![The Standley - A Exterior]()
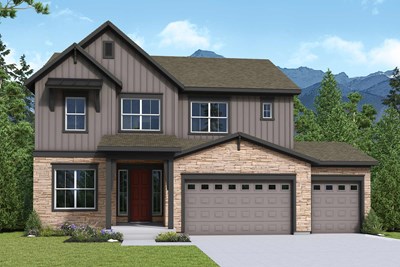
The Standley
24236 East 35th Drive, Aurora, CO 80019
$799,990
|
Sq. Ft: 3471
Stories
2
Bedrooms
6
Full Baths
3
Half Bath
1
Car Garage
3
Under Construction
![The Tahoma - B Exterior]()
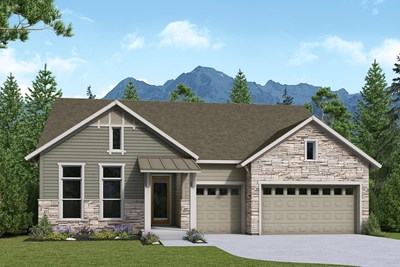
The Tahoma
24216 East 35th Drive, Aurora, CO 80019
$774,990
|
Sq. Ft: 4083
Story
1
Bedrooms
5
Full Baths
3
Half Bath
1
Car Garage
3
Visit the Community
Figures reflecting size, square footage, and other dimensions are estimates; actual
construction may vary. Size/square footage and price of your home may vary based
on bonus rooms and options selected. Floor plans may vary according to elevation.
Prices, plans, dimensions, features, specifications, materials, and availability
of homes or communities are subject to change without notice or obligation. Please
contact us to verify current information. Illustrations are artist's depictions
only. They may differ from completed improvements and may change without notice.

