 MENU
MENU
 MENU
MENU

 Call Us




2
Stories
6
Bedrooms
3
Full Baths
1
Half Baths
3
Car Garage
Under Construction
Overview
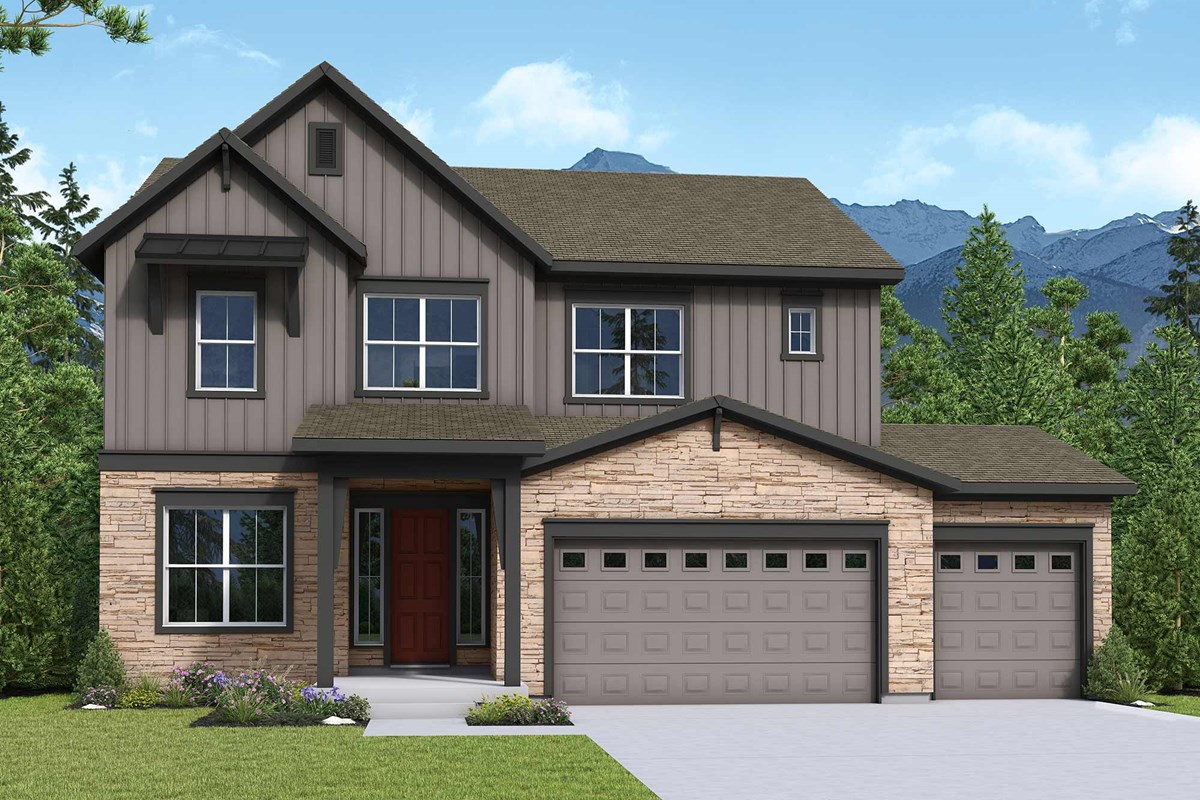
Welcome home to the Standley by David Weekley Homes, where timeless design, spacious living, and everyday comfort come together in The Aurora Highlands. Perfectly positioned on a desirable corner homesite with southeast-facing exposure, this impressive two-story home is designed to grow with your lifestyle.
Step through the welcoming foyer and into a private study, creating the perfect space for a home office, library, or quiet retreat. Continue into the heart of the home, where the gourmet kitchen, complete with a generous walk-in pantry, overlooks the dining and family room. Dramatic two-story ceilings, abundant natural light, and a cozy fireplace create a warm, inviting atmosphere that's ideal for everything from busy weekday mornings to memorable holiday gatherings.
The Owner's Retreat provides a peaceful escape with a spa-inspired bathroom featuring a luxurious super shower and an expansive walk-in closet. Upstairs, three additional bedrooms offer plenty of space for family or guests.
The finished basement transforms this home into an entertainer's dream, featuring a spacious game room that's ready for movie nights, game days, or family fun. Two additional bedrooms and a full bathroom create the perfect setup for overnight guests, multi-generational living, or growing households, bringing the home to an impressive total of six bedrooms, three-and-a-half bathrooms, plus a dedicated office.
A spacious three-car garage provides room for vehicles, outdoor gear, storage, and hobbies, making organization effortless.
Life at The Aurora Highlands extends well beyond your front door. Spend sunny afternoons at the Beach Club with its resort-style pool, splash pad, and sauna, explore miles of walking trails and neighborhood parks, or enjoy community events that bring neighbors together year-round. With schools, recreation, and future amenities all within the community, you'll experience a lifestyle designed for connection, convenience, and adventure.
Come experience everything the Standley has to offer and schedule your private tour today.
Learn More Show Less
Welcome home to the Standley by David Weekley Homes, where timeless design, spacious living, and everyday comfort come together in The Aurora Highlands. Perfectly positioned on a desirable corner homesite with southeast-facing exposure, this impressive two-story home is designed to grow with your lifestyle.
Step through the welcoming foyer and into a private study, creating the perfect space for a home office, library, or quiet retreat. Continue into the heart of the home, where the gourmet kitchen, complete with a generous walk-in pantry, overlooks the dining and family room. Dramatic two-story ceilings, abundant natural light, and a cozy fireplace create a warm, inviting atmosphere that's ideal for everything from busy weekday mornings to memorable holiday gatherings.
The Owner's Retreat provides a peaceful escape with a spa-inspired bathroom featuring a luxurious super shower and an expansive walk-in closet. Upstairs, three additional bedrooms offer plenty of space for family or guests.
The finished basement transforms this home into an entertainer's dream, featuring a spacious game room that's ready for movie nights, game days, or family fun. Two additional bedrooms and a full bathroom create the perfect setup for overnight guests, multi-generational living, or growing households, bringing the home to an impressive total of six bedrooms, three-and-a-half bathrooms, plus a dedicated office.
A spacious three-car garage provides room for vehicles, outdoor gear, storage, and hobbies, making organization effortless.
Life at The Aurora Highlands extends well beyond your front door. Spend sunny afternoons at the Beach Club with its resort-style pool, splash pad, and sauna, explore miles of walking trails and neighborhood parks, or enjoy community events that bring neighbors together year-round. With schools, recreation, and future amenities all within the community, you'll experience a lifestyle designed for connection, convenience, and adventure.
Come experience everything the Standley has to offer and schedule your private tour today.
More plans in this community
Model Home
![The Coralberry II - B Exterior]()
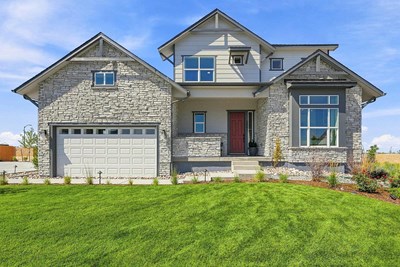
The Coralberry II
From: $716,490
|
Sq. Ft: 3083 - 4659
Stories
2
Bedrooms
4 - 8
Full Baths
3 - 6
Car Garage
4
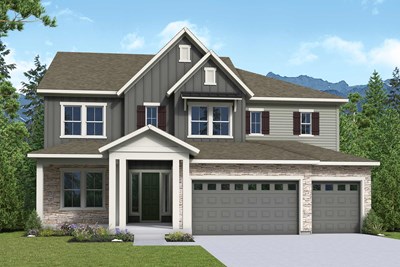
The Ivywild
From: $746,490
|
Sq. Ft: 3464 - 5141
Stories
2
Bedrooms
3 - 6
Full Baths
3 - 4
Car Garage
3
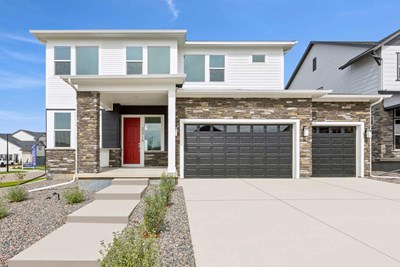
The Standley
From: $696,490
|
Sq. Ft: 2631 - 3473
Stories
2
Bedrooms
4 - 6
Full Baths
2 - 3
Half Bath
1
Car Garage
3
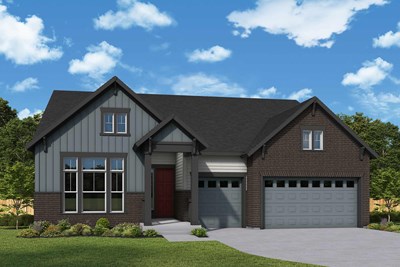
The Tahoma
From: $674,990
|
Sq. Ft: 2124 - 4083
Story
1
Bedrooms
3 - 5
Full Baths
2 - 4
Car Garage
3
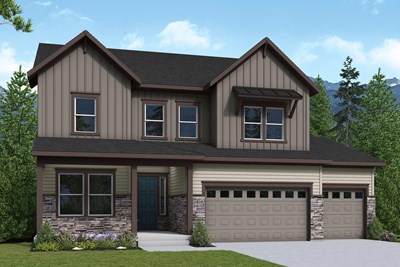
The Wolford
From: $731,490
|
Sq. Ft: 3156 - 4298
Stories
2
Bedrooms
4 - 7
Full Baths
3 - 4
Car Garage
4
Quick Move-ins
Under Construction
![The Tahoma - B Exterior]()
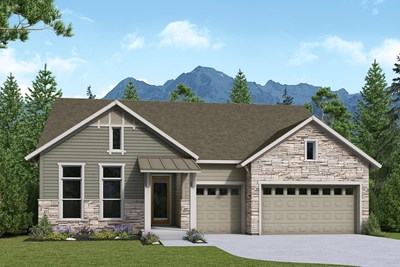
The Tahoma
24216 East 35th Drive, Aurora, CO 80019
$774,990
|
Sq. Ft: 4083
Story
1
Bedrooms
5
Full Baths
3
Half Bath
1
Car Garage
3
Under Construction
![The Tahoma - A Exterior]()
The Tahoma
23775 East River Front Drive, Aurora, CO 80019
$799,990
|
Sq. Ft: 4137
Story
1
Bedrooms
5
Full Baths
4
Car Garage
3
Visit the Community
Figures reflecting size, square footage, and other dimensions are estimates; actual
construction may vary. Size/square footage and price of your home may vary based
on bonus rooms and options selected. Floor plans may vary according to elevation.
Prices, plans, dimensions, features, specifications, materials, and availability
of homes or communities are subject to change without notice or obligation. Please
contact us to verify current information. Illustrations are artist's depictions
only. They may differ from completed improvements and may change without notice.

