 MENU
MENU
 MENU
MENU

 Call Us





2
Stories
4
Bedrooms
3
Full Baths
3
Car Garage
Ready 12/17/2026
Overview
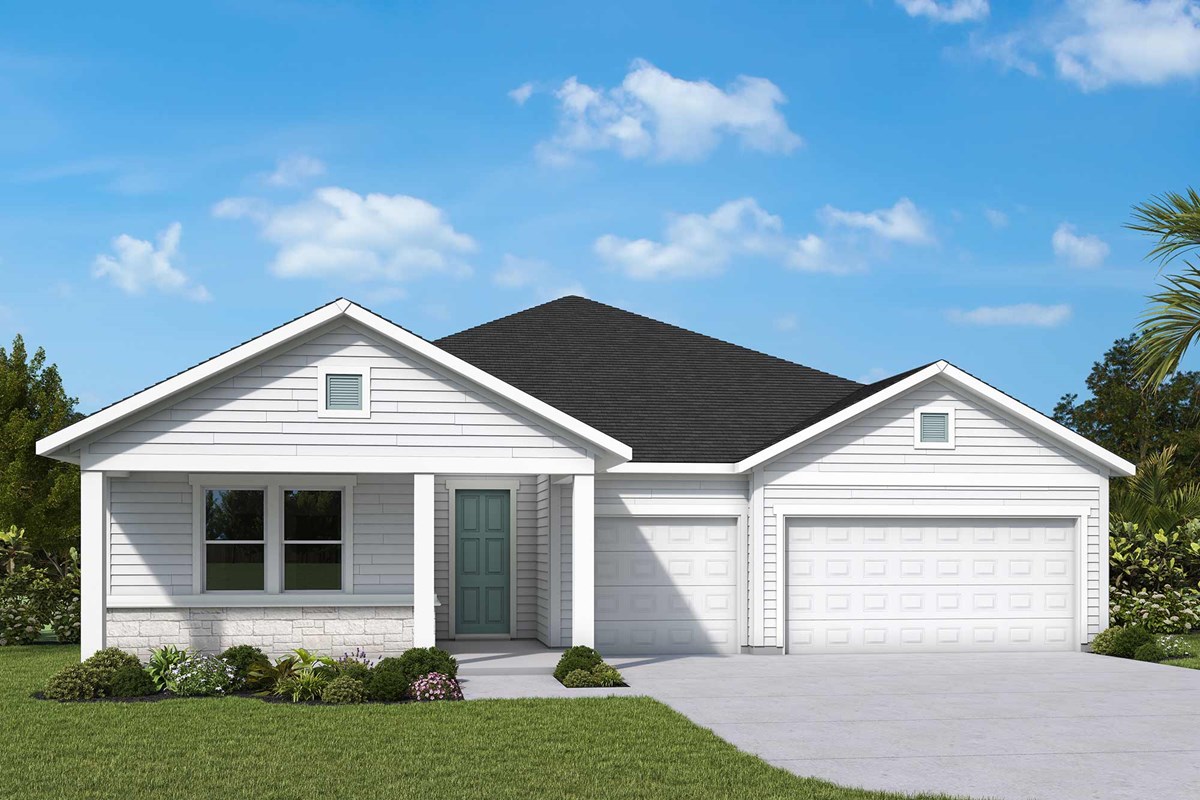
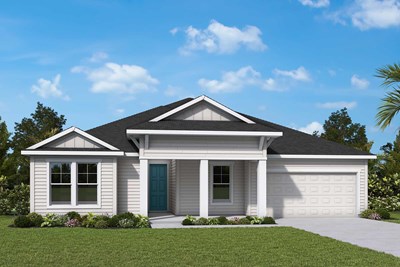
A well thought-out single-story home, the Castanie plan at The Preserve at Laurelton in Green Cove Springs offers 4 bedrooms, 3 bathrooms, and a private study. Elegant French doors on the study add architectural interest and functionality.
A 3-car garage provides ample storage and convenience for your vehicles and equipment. The open-concept gourmet kitchen flows naturally into the main living and dining areas with exceptional finishes.
A gas cooktop, built-in oven and microwave, and designer vent hood create a chef-inspired space for cooking and entertaining. Quartz countertops and an oversized island perfect for homework and hosting complete this exceptional kitchen.
The extended lanai with sliding glass doors opens up the whole space for Florida's outdoor lifestyle. This seamless connection creates the perfect setting for entertaining and relaxation.
The spacious Owner's Retreat offers a peaceful escape with a spa-inspired super shower in the bathroom. This personal sanctuary provides comfort and luxury at the end of each day.
Located in The Preserve at Laurelton, a master-planned community near Fleming Island and St. Johns County, residents enjoy a private neighborhood pool and playground. A dog park adds to the recreational amenities.
Future parks, trails, golf cart connectivity, and a town-center atmosphere will enhance the community lifestyle. These planned features create a vibrant neighborhood for all ages.
Contact the David Weekley Homes at Laurelton Team to learn more about this new home for sale in Green Cove Springs, FL!
Learn More Show Less
A well thought-out single-story home, the Castanie plan at The Preserve at Laurelton in Green Cove Springs offers 4 bedrooms, 3 bathrooms, and a private study. Elegant French doors on the study add architectural interest and functionality.
A 3-car garage provides ample storage and convenience for your vehicles and equipment. The open-concept gourmet kitchen flows naturally into the main living and dining areas with exceptional finishes.
A gas cooktop, built-in oven and microwave, and designer vent hood create a chef-inspired space for cooking and entertaining. Quartz countertops and an oversized island perfect for homework and hosting complete this exceptional kitchen.
The extended lanai with sliding glass doors opens up the whole space for Florida's outdoor lifestyle. This seamless connection creates the perfect setting for entertaining and relaxation.
The spacious Owner's Retreat offers a peaceful escape with a spa-inspired super shower in the bathroom. This personal sanctuary provides comfort and luxury at the end of each day.
Located in The Preserve at Laurelton, a master-planned community near Fleming Island and St. Johns County, residents enjoy a private neighborhood pool and playground. A dog park adds to the recreational amenities.
Future parks, trails, golf cart connectivity, and a town-center atmosphere will enhance the community lifestyle. These planned features create a vibrant neighborhood for all ages.
Contact the David Weekley Homes at Laurelton Team to learn more about this new home for sale in Green Cove Springs, FL!
More plans in this community
Model Home
![The Badell - A Exterior]()
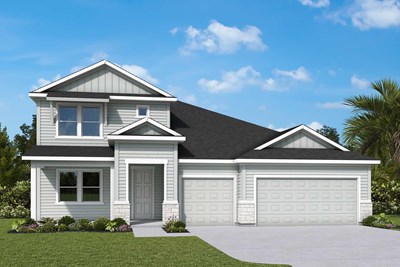
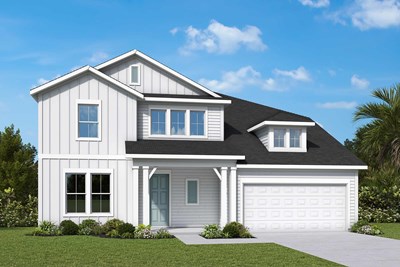
The Simsbury
From: $552,990
|
Sq. Ft: 3199 - 3201
Stories
2
Bedrooms
4 - 5
Full Baths
3 - 4
Car Garage
3
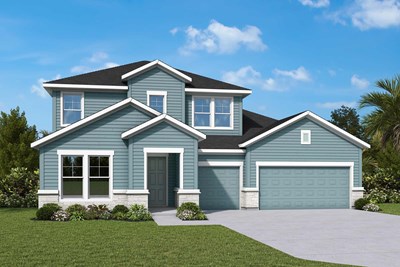
The Tomwood
From: $529,990
|
Sq. Ft: 3074 - 3085
Stories
2
Bedrooms
4 - 5
Full Baths
3 - 4
Car Garage
3
Quick Move-ins
Ready 1/4/2027
![The Tomwood - B Exterior]()
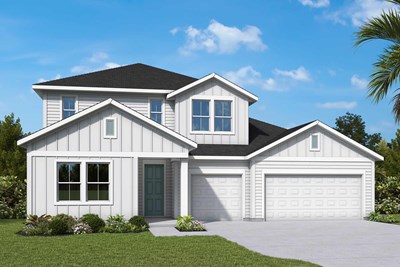
The Tomwood
1523 Rivercraft Way, Green Cove Springs, FL 32043
$624,990
|
Sq. Ft: 3078
Stories
2
Bedrooms
4
Full Baths
3
Car Garage
3
Visit the Community
Figures reflecting size, square footage, and other dimensions are estimates; actual
construction may vary. Size/square footage and price of your home may vary based
on bonus rooms and options selected. Floor plans may vary according to elevation.
Prices, plans, dimensions, features, specifications, materials, and availability
of homes or communities are subject to change without notice or obligation. Please
contact us to verify current information. Illustrations are artist's depictions
only. They may differ from completed improvements and may change without notice.

