 MENU
 MENU

 Call Us




2
Stories
3
Bedrooms
2
Full Baths
1
Half Baths
1
Car Garage
Ready 11/25/2026
Overview
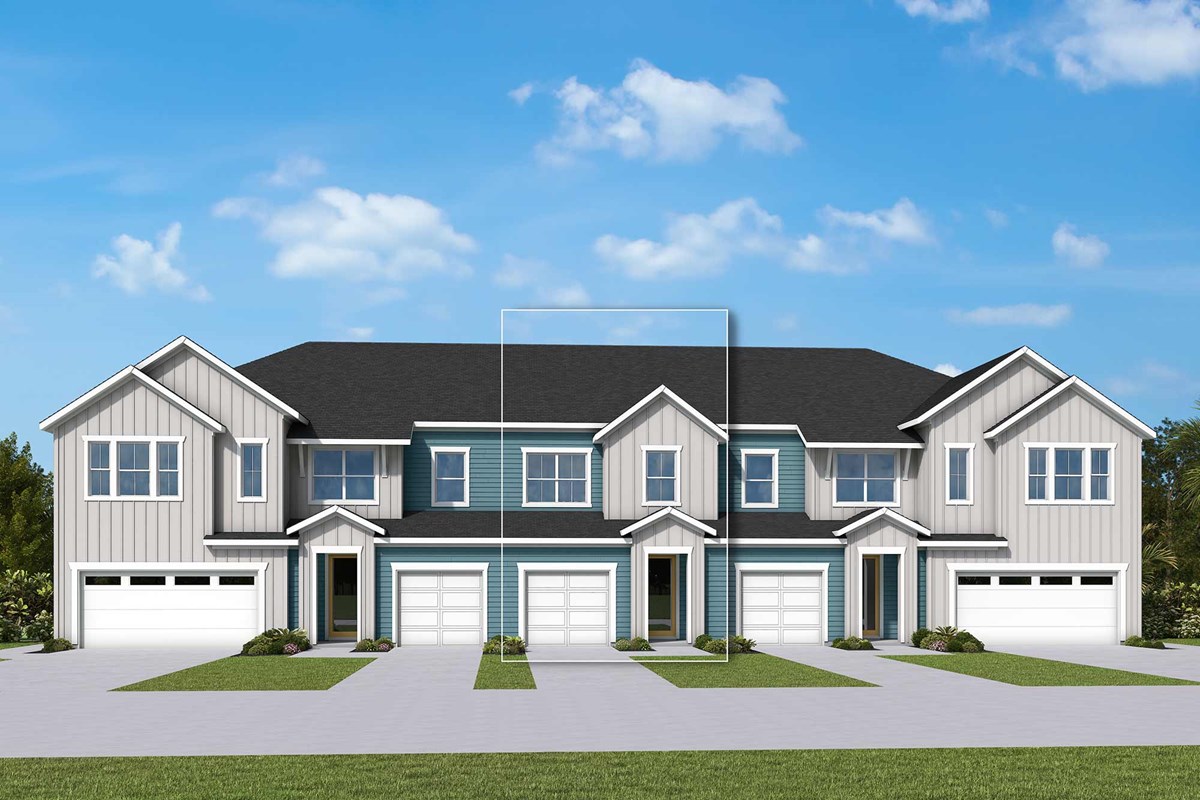
The Burney | Boutique Townhome Living in Wildlight
Welcome to The Burney, a thoughtfully crafted boutique-style townhome in Wildlight offering 1,769 square feet of comfortable, low-maintenance living. Designed to complement a carefree, lock-and-leave lifestyle, this inviting two-story home blends modern design, everyday functionality, and the convenience of living in one of Wildlight's most connected and walkable communities.
The main level features a bright, open-concept layout where the spacious great room, dining area, and kitchen come together to create an ideal space for gathering, entertaining, and daily living. Large windows fill the home with natural light, while a conveniently located powder bath adds comfort and practicality.
Upstairs, the private Owner's Retreat provides a peaceful escape with a generous walk-in closet and a well-appointed Owner's Bath. Two additional bedrooms offer the flexibility to accommodate guests, family members, or a dedicated home office. A full secondary bath and centrally located laundry room add efficiency and convenience to everyday routines.
An attached one-car garage enhances storage and accessibility, while the home's thoughtfully designed floor plan maximizes both comfort and livability.
With exterior maintenance included, The Burney allows you to spend less time on upkeep and more time enjoying the vibrant Wildlight lifestyle. From its charming design and modern comforts to its maintenance-free convenience, this townhome delivers the perfect balance of style, simplicity, and effortless living.
Contact the David Weekley Homes at Wildlight Team today to learn more about this beautiful new home for sale in Yulee, FL.
Learn More Show Less
The Burney | Boutique Townhome Living in Wildlight
Welcome to The Burney, a thoughtfully crafted boutique-style townhome in Wildlight offering 1,769 square feet of comfortable, low-maintenance living. Designed to complement a carefree, lock-and-leave lifestyle, this inviting two-story home blends modern design, everyday functionality, and the convenience of living in one of Wildlight's most connected and walkable communities.
The main level features a bright, open-concept layout where the spacious great room, dining area, and kitchen come together to create an ideal space for gathering, entertaining, and daily living. Large windows fill the home with natural light, while a conveniently located powder bath adds comfort and practicality.
Upstairs, the private Owner's Retreat provides a peaceful escape with a generous walk-in closet and a well-appointed Owner's Bath. Two additional bedrooms offer the flexibility to accommodate guests, family members, or a dedicated home office. A full secondary bath and centrally located laundry room add efficiency and convenience to everyday routines.
An attached one-car garage enhances storage and accessibility, while the home's thoughtfully designed floor plan maximizes both comfort and livability.
With exterior maintenance included, The Burney allows you to spend less time on upkeep and more time enjoying the vibrant Wildlight lifestyle. From its charming design and modern comforts to its maintenance-free convenience, this townhome delivers the perfect balance of style, simplicity, and effortless living.
Contact the David Weekley Homes at Wildlight Team today to learn more about this beautiful new home for sale in Yulee, FL.
More plans in this community
Model Home
![The Peppermill - C Exterior]()
The Peppermill
From: $337,990
|
Sq. Ft: 1774 - 1791
Stories
2
Bedrooms
3
Full Baths
2
Half Bath
1
Car Garage
2
Quick Move-ins
Ready Now
![Exterior Front]()
The Burney
669 Windchime St, Yulee, FL 32097
$323,999
|
Sq. Ft: 1769
Stories
2
Bedrooms
3
Full Baths
2
Half Bath
1
Car Garage
1
Ready Now
![Exterior Front]()
The Burney
677 Windchime St, Yulee, FL 32097
$319,999
|
Sq. Ft: 1769
Stories
2
Bedrooms
3
Full Baths
2
Half Bath
1
Car Garage
1
Ready Now
![Exterior Front]()
The Burney
673 Windchime St, Yulee, FL 32097
$328,999
|
Sq. Ft: 1769
Stories
2
Bedrooms
3
Full Baths
2
Half Bath
1
Car Garage
1
Ready Now
![Exterior Front]()
The Peppermill
689 Windchime St, Yulee, FL 32097
$339,999
|
Sq. Ft: 1791
Stories
2
Bedrooms
3
Full Baths
2
Half Bath
1
Car Garage
2
Ready Now
![Exterior Front]()
The Peppermill
681 Windchime St, Yulee, FL 32097
$344,999
|
Sq. Ft: 1774
Stories
2
Bedrooms
3
Full Baths
2
Half Bath
1
Car Garage
2
Ready Now
![Exterior Front]()
The Peppermill
665 Windchime St, Yulee, FL 32097
$345,999
|
Sq. Ft: 1774
Stories
2
Bedrooms
3
Full Baths
2
Half Bath
1
Car Garage
2
Visit the Community
Figures reflecting size, square footage, and other dimensions are estimates; actual
construction may vary. Size/square footage and price of your home may vary based
on bonus rooms and options selected. Floor plans may vary according to elevation.
Prices, plans, dimensions, features, specifications, materials, and availability
of homes or communities are subject to change without notice or obligation. Please
contact us to verify current information. Illustrations are artist's depictions
only. They may differ from completed improvements and may change without notice.

