 MENU
MENU
 MENU
MENU

 Call Us




2
Stories
5
Bedrooms
4
Full Baths
1
Half Baths
3
Car Garage
Ready 10/19/2026
Overview

Welcome home to the Bradley by David Weekley Homes, where grand living spaces, thoughtful design and designer finishes come together in one exceptional Quick Move In opportunity.
From the moment you step inside, you'll appreciate the open and inviting layout designed for both everyday living and memorable gatherings. The gourmet kitchen serves as the centerpiece of the home, featuring a designer vent hood, built in oven, built in microwave, cooktop, expansive center island and abundant cabinetry, all overlooking the spacious family room and dining area. An extended lanai with an oversized sliding glass door creates a seamless connection between the indoor and outdoor living spaces, filling the home with natural light and providing the perfect place to relax or entertain. To make your move even easier, this home comes complete with a full appliance package, including a refrigerator, washer and dryer, so you can settle in and start enjoying your new home from day one.
The thoughtfully designed five bedroom floor plan offers exceptional flexibility with a private study near the front of the home, a first floor secondary bedroom with a full bath featuring a walk in shower that is ideal for guests or multigenerational living, and a convenient powder bath for visitors. Upstairs, the spacious Owner's Retreat provides a peaceful escape with a generous walk in closet and an upgraded Owner's Bath featuring an oversized Super Shower. Three additional bedrooms, another full bath and a spacious retreat complete the second floor, creating the perfect space for movie nights, a playroom, game room or simply a comfortable place to unwind. A spacious three car garage offers plenty of room for vehicles, storage and recreational equipment
Experience the Best in Design, Choice and Service with this beautifully crafted David Weekley home in Lakeside at Satilla.
Learn More Show Less
Welcome home to the Bradley by David Weekley Homes, where grand living spaces, thoughtful design and designer finishes come together in one exceptional Quick Move In opportunity.
From the moment you step inside, you'll appreciate the open and inviting layout designed for both everyday living and memorable gatherings. The gourmet kitchen serves as the centerpiece of the home, featuring a designer vent hood, built in oven, built in microwave, cooktop, expansive center island and abundant cabinetry, all overlooking the spacious family room and dining area. An extended lanai with an oversized sliding glass door creates a seamless connection between the indoor and outdoor living spaces, filling the home with natural light and providing the perfect place to relax or entertain. To make your move even easier, this home comes complete with a full appliance package, including a refrigerator, washer and dryer, so you can settle in and start enjoying your new home from day one.
The thoughtfully designed five bedroom floor plan offers exceptional flexibility with a private study near the front of the home, a first floor secondary bedroom with a full bath featuring a walk in shower that is ideal for guests or multigenerational living, and a convenient powder bath for visitors. Upstairs, the spacious Owner's Retreat provides a peaceful escape with a generous walk in closet and an upgraded Owner's Bath featuring an oversized Super Shower. Three additional bedrooms, another full bath and a spacious retreat complete the second floor, creating the perfect space for movie nights, a playroom, game room or simply a comfortable place to unwind. A spacious three car garage offers plenty of room for vehicles, storage and recreational equipment
Experience the Best in Design, Choice and Service with this beautifully crafted David Weekley home in Lakeside at Satilla.
Recently Viewed
Settingdown Farms
Ready 8/18/2026
![The Conifer - A Exterior]()
The Conifer
4920 Beechnut Circle, Cumming, GA 30028
$739,008
|
Sq. Ft: 3417
Stories
2
Bedrooms
5
Full Baths
4
Half Bath
1
Car Garage
2
More plans in this community
The Bradley
From: $543,990
|
Sq. Ft: 3287 - 3320
Stories
2
Bedrooms
5
Full Baths
4
Half Bath
1
Car Garage
3
The Burgert
From: $494,990
|
Sq. Ft: 2764
Stories
2
Bedrooms
4
Full Baths
3
Half Bath
1
Car Garage
2 - 3
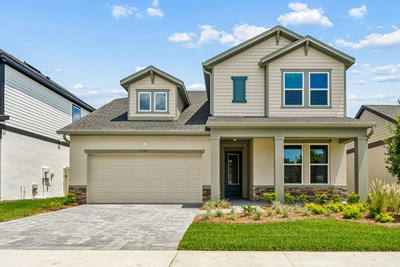
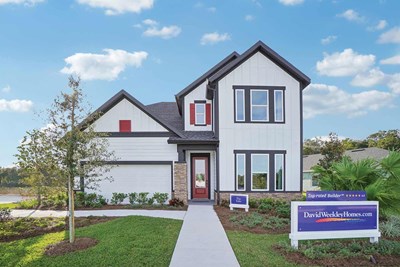
The Edie
From: $521,990
|
Sq. Ft: 3061
Stories
2
Bedrooms
4 - 6
Full Baths
3 - 5
Half Bath
1
Car Garage
3
Model Home
![The Gaspar - B Exterior]()
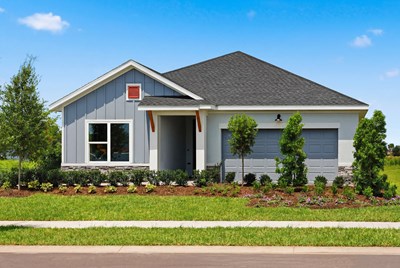
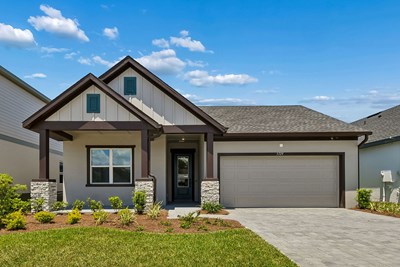
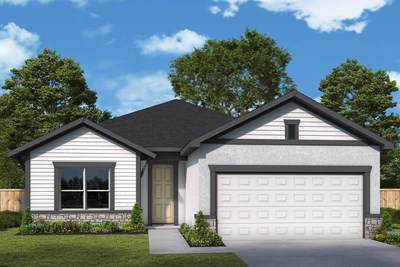
Quick Move-ins
Ready Now
![Exterior Front]()
The Gaspar
5027 Orinoco Lane, St. Cloud, FL 34771
$526,467
|
Sq. Ft: 2317
Story
1
Bedrooms
4
Full Baths
3
Car Garage
3
Ready 9/1/2026
![The Gaspar - C Exterior]()
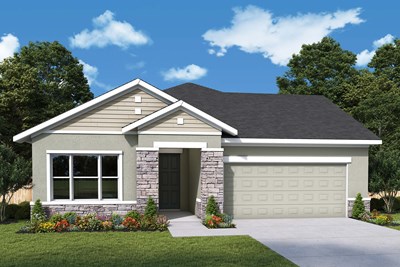
The Gaspar
5039 Orinoco Lane, St. Cloud, FL 34771
$519,990
|
Sq. Ft: 2317
Story
1
Bedrooms
4
Full Baths
3
Car Garage
3
Ready 10/13/2026
![The Gaspar - C Exterior]()
The Gaspar
5129 Chattahoochee Bend, St. Cloud, FL 34771
$519,990
|
Sq. Ft: 2317
Story
1
Bedrooms
4
Full Baths
3
Car Garage
3
Ready 8/11/2026
![The Gaspar - B Exterior]()

The Gaspar
5141 Chattahoochee Bend, St. Cloud, FL 34771
$519,990
|
Sq. Ft: 2317
Story
1
Bedrooms
4
Full Baths
3
Car Garage
3
Ready Now
![Exterior Front]()
The Northglen
5033 Orinoco Lane, St. Cloud, FL 34771
$499,990
|
Sq. Ft: 2077
Story
1
Bedrooms
3
Full Baths
2
Car Garage
2
Ready 8/10/2026
![The Northglen - E Exterior]()
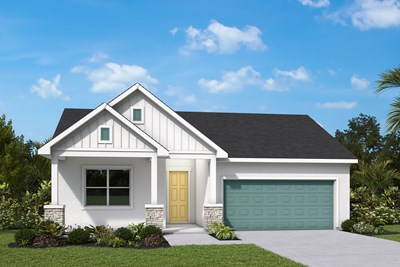
The Northglen
5117 Chattahoochee Bend, St. Cloud, FL 34771
$499,990
|
Sq. Ft: 2077
Story
1
Bedrooms
3
Full Baths
2
Car Garage
2
Ready 9/1/2026
![The Spicola - B Exterior]()
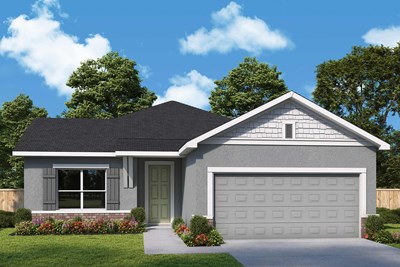
The Spicola
5123 Chattahoochee Bend, St. Cloud, FL 34771
$490,479
|
Sq. Ft: 1854
Story
1
Bedrooms
3
Full Baths
2
Car Garage
2
Recently Viewed
Settingdown Farms
Ready 8/18/2026
![The Conifer - A Exterior]()
The Conifer
4920 Beechnut Circle, Cumming, GA 30028
$739,008
|
Sq. Ft: 3417
Stories
2
Bedrooms
5
Full Baths
4
Half Bath
1
Car Garage
2
Visit the Community
Figures reflecting size, square footage, and other dimensions are estimates; actual
construction may vary. Size/square footage and price of your home may vary based
on bonus rooms and options selected. Floor plans may vary according to elevation.
Prices, plans, dimensions, features, specifications, materials, and availability
of homes or communities are subject to change without notice or obligation. Please
contact us to verify current information. Illustrations are artist's depictions
only. They may differ from completed improvements and may change without notice.

