 MENU
MENU
 MENU
MENU

 Call Us




2
Stories
3
Bedrooms
2
Full Baths
1
Half Baths
2
Car Garage
Ready Now
Overview
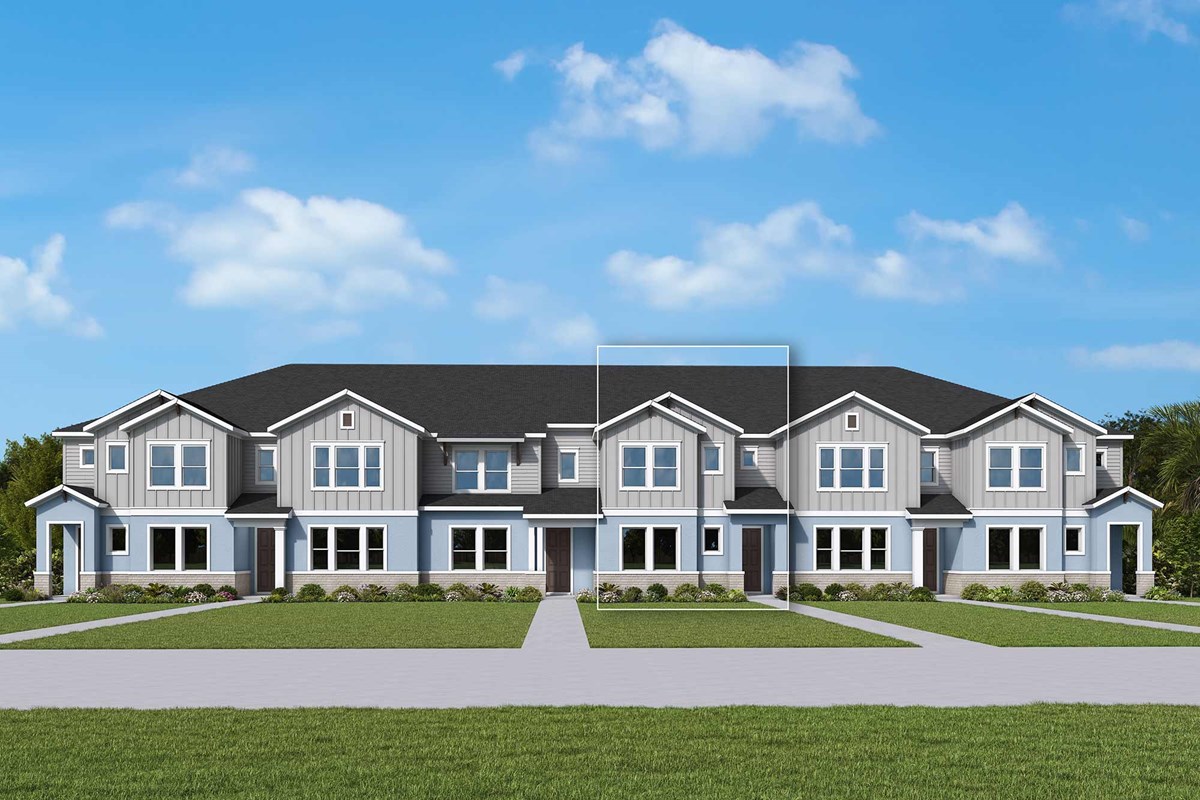
Experience the award-winning craftsmanship and thoughtful design that define every David Weekley Home in the brand-new McQuade floor plan located in Crossprairie. This comfortable and open-concept 1,802 sq. ft. townhome features 3 bedrooms, 2.5 baths, and a 2-car garage, designed for modern living and everyday comfort.
The Twilight Designer Inspiration Package evokes a sense of mystery and modern elegance with carefully curated finishes and stylish details throughout the home. Tile flooring throughout the first floor and the open, spacious layout create the perfect setting for entertaining and relaxing alike.
This home also includes stainless steel kitchen appliances, washer and dryer for added convenience, and window blinds throughout. Take advantage of never-before-seen incentives, including a guaranteed low fixed interest rate. Don’t miss this incredible opportunity to own a beautifully designed new David Weekley Home in Crossprairie! Contact our team today!
Learn More Show Less
Experience the award-winning craftsmanship and thoughtful design that define every David Weekley Home in the brand-new McQuade floor plan located in Crossprairie. This comfortable and open-concept 1,802 sq. ft. townhome features 3 bedrooms, 2.5 baths, and a 2-car garage, designed for modern living and everyday comfort.
The Twilight Designer Inspiration Package evokes a sense of mystery and modern elegance with carefully curated finishes and stylish details throughout the home. Tile flooring throughout the first floor and the open, spacious layout create the perfect setting for entertaining and relaxing alike.
This home also includes stainless steel kitchen appliances, washer and dryer for added convenience, and window blinds throughout. Take advantage of never-before-seen incentives, including a guaranteed low fixed interest rate. Don’t miss this incredible opportunity to own a beautifully designed new David Weekley Home in Crossprairie! Contact our team today!
More plans in this community
The Amesbury
Call For Information
|
Sq. Ft: 1632
Stories
2
Bedrooms
3
Full Baths
2
Half Bath
1
Car Garage
2
The Climson
Call For Information
|
Sq. Ft: 1764 - 1770
Stories
2
Bedrooms
3
Full Baths
2
Half Bath
1
Car Garage
2
Model Home
![The Darwin - B Exterior]()
The Darwin
Call For Information
|
Sq. Ft: 1772 - 1802
Stories
2
Bedrooms
3
Full Baths
2
Half Bath
1
Car Garage
2
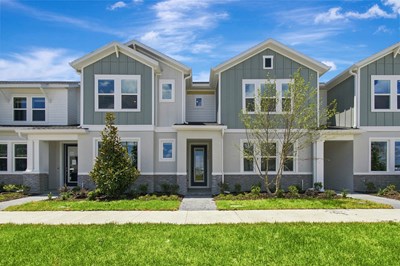
The Mcquade
Call For Information
|
Sq. Ft: 1772 - 1802
Stories
2
Bedrooms
3
Full Baths
2
Half Bath
1
Car Garage
2
Quick Move-ins
Ready Now
![Exterior Front]()
The Amesbury
5592 Coopers Hawk Court, St. Cloud, FL 34772
$314,575
|
Sq. Ft: 1632
Stories
2
Bedrooms
3
Full Baths
2
Half Bath
1
Car Garage
2
Ready 3/19/2027
![The Amesbury - B Exterior]()
The Amesbury
5664 Coopers Hawk Court, St. Cloud, FL 34772
$315,089
|
Sq. Ft: 1632
Stories
2
Bedrooms
3
Full Baths
2
Half Bath
1
Car Garage
2
Ready Now
![Exterior Front]()
The Climson
5596 Coopers Hawk Court, St. Cloud, FL 34772
$324,085
|
Sq. Ft: 1770
Stories
2
Bedrooms
3
Full Baths
2
Half Bath
1
Car Garage
2
Ready 3/19/2027
![The Climson - B Exterior]()
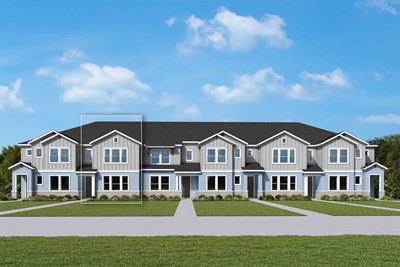
The Climson
5656 Coopers Hawk Court, St. Cloud, FL 34772
$325,102
|
Sq. Ft: 1770
Stories
2
Bedrooms
3
Full Baths
2
Half Bath
1
Car Garage
2
Ready 3/19/2027
![The Climson - B Exterior]()
The Climson
5668 Coopers Hawk Court, St. Cloud, FL 34772
$324,652
|
Sq. Ft: 1770
Stories
2
Bedrooms
3
Full Baths
2
Half Bath
1
Car Garage
2
Ready 11/17/2026
![No Image Available]()

The Climson
5620 Coopers Hawk Court, St. Cloud, FL 34772
$318,724
|
Sq. Ft: 1764
Stories
2
Bedrooms
3
Full Baths
2
Half Bath
1
Car Garage
2
Ready 3/19/2027
![The Darwin - B Exterior]()
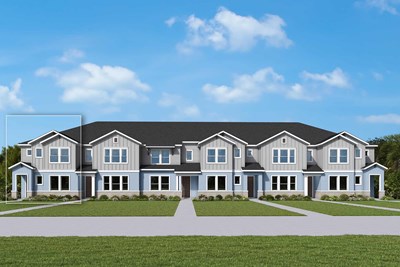
The Darwin
5652 Coopers Hawk Court, St. Cloud, FL 34772
$334,621
|
Sq. Ft: 1802
Stories
2
Bedrooms
3
Full Baths
2
Half Bath
1
Car Garage
2
Ready 3/19/2027
![The Darwin - B Exterior]()
The Darwin
5672 Coopers Hawk Court, St. Cloud, FL 34772
$334,860
|
Sq. Ft: 1802
Stories
2
Bedrooms
3
Full Baths
2
Half Bath
1
Car Garage
2
Ready 3/19/2027
![The McQuade - B Exterior]()
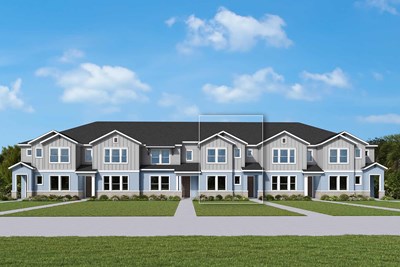
The Mcquade
5660 Coopers Hawk Court, St. Cloud, FL 34772
$329,355
|
Sq. Ft: 1802
Stories
2
Bedrooms
3
Full Baths
2
Half Bath
1
Car Garage
2
Visit the Community
Figures reflecting size, square footage, and other dimensions are estimates; actual
construction may vary. Size/square footage and price of your home may vary based
on bonus rooms and options selected. Floor plans may vary according to elevation.
Prices, plans, dimensions, features, specifications, materials, and availability
of homes or communities are subject to change without notice or obligation. Please
contact us to verify current information. Illustrations are artist's depictions
only. They may differ from completed improvements and may change without notice.

