 MENU
MENU
 MENU
MENU

 Call Us


2
Stories
3
Bedrooms
2
Full Baths
1
Half Baths
2
Car Garage
Ready 11/16/2026
Overview
Experience the award-winning craftsmanship and thoughtful design that define every David Weekley Home with the all-new Climson floor plan at Crossprairie. Thoughtfully designed for today's lifestyle, this beautifully crafted 1,770-square-foot townhome combines style, comfort, and functionality in every detail.
Featuring 3 spacious bedrooms, 2.5 bathrooms, and a 2-car garage, The Climson welcomes you with an open-concept layout that feels bright, inviting, and effortlessly connected. The expansive family room flows seamlessly into the dining area and open kitchen, creating the perfect space for entertaining guests, celebrating special occasions, or simply enjoying everyday life.
Upstairs, you'll discover a private owner's retreat designed for relaxation, along with secondary bedrooms that provide comfort and flexibility for family members, guests, or even a home office. Every square foot has been carefully planned to maximize livability, storage, and natural flow.
Whether you're purchasing your first home, looking for more space, or seeking the low-maintenance lifestyle of a townhome without sacrificing style, The Climson offers the perfect balance of elegance and practicality.
Come discover why The Climson is quickly becoming one of the most exciting new townhome designs at Crossprairie. Schedule your tour today and experience the David Weekley difference for yourself.
Learn More Show Less
Experience the award-winning craftsmanship and thoughtful design that define every David Weekley Home with the all-new Climson floor plan at Crossprairie. Thoughtfully designed for today's lifestyle, this beautifully crafted 1,770-square-foot townhome combines style, comfort, and functionality in every detail.
Featuring 3 spacious bedrooms, 2.5 bathrooms, and a 2-car garage, The Climson welcomes you with an open-concept layout that feels bright, inviting, and effortlessly connected. The expansive family room flows seamlessly into the dining area and open kitchen, creating the perfect space for entertaining guests, celebrating special occasions, or simply enjoying everyday life.
Upstairs, you'll discover a private owner's retreat designed for relaxation, along with secondary bedrooms that provide comfort and flexibility for family members, guests, or even a home office. Every square foot has been carefully planned to maximize livability, storage, and natural flow.
Whether you're purchasing your first home, looking for more space, or seeking the low-maintenance lifestyle of a townhome without sacrificing style, The Climson offers the perfect balance of elegance and practicality.
Come discover why The Climson is quickly becoming one of the most exciting new townhome designs at Crossprairie. Schedule your tour today and experience the David Weekley difference for yourself.
More plans in this community
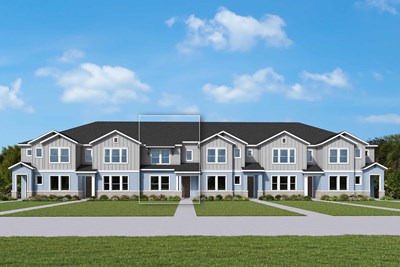
The Amesbury
Call For Information
|
Sq. Ft: 1632
Stories
2
Bedrooms
3
Full Baths
2
Half Bath
1
Car Garage
2
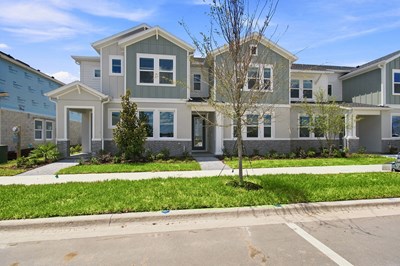
The Climson
Call For Information
|
Sq. Ft: 1764 - 1770
Stories
2
Bedrooms
3
Full Baths
2
Half Bath
1
Car Garage
2
Model Home
![The Darwin - B Exterior]()
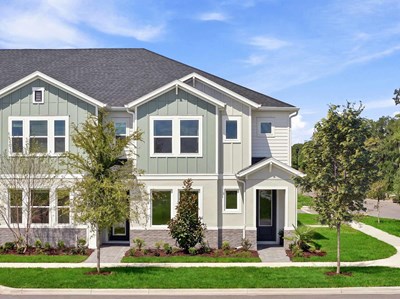
The Darwin
Call For Information
|
Sq. Ft: 1772 - 1802
Stories
2
Bedrooms
3
Full Baths
2
Half Bath
1
Car Garage
2
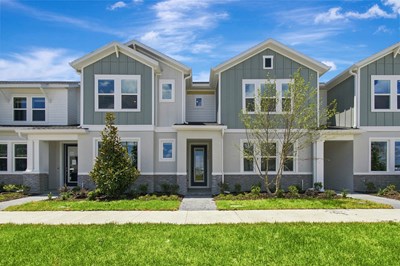
The Mcquade
Call For Information
|
Sq. Ft: 1772 - 1802
Stories
2
Bedrooms
3
Full Baths
2
Half Bath
1
Car Garage
2
Quick Move-ins
Ready Now
![Exterior Front]()
The Amesbury
5592 Coopers Hawk Court, St. Cloud, FL 34772
$314,575
|
Sq. Ft: 1632
Stories
2
Bedrooms
3
Full Baths
2
Half Bath
1
Car Garage
2
Ready 3/18/2027
![The Amesbury - B Exterior]()
The Amesbury
5664 Coopers Hawk Court, St. Cloud, FL 34772
$315,089
|
Sq. Ft: 1632
Stories
2
Bedrooms
3
Full Baths
2
Half Bath
1
Car Garage
2
Ready Now
![Exterior Front]()
The Climson
5596 Coopers Hawk Court, St. Cloud, FL 34772
$324,085
|
Sq. Ft: 1770
Stories
2
Bedrooms
3
Full Baths
2
Half Bath
1
Car Garage
2
Ready 3/18/2027
![The Climson - B Exterior]()
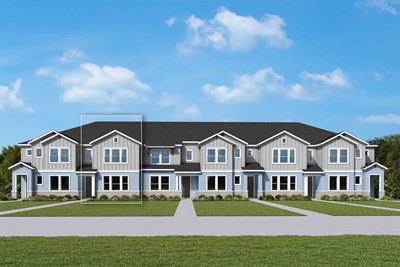
The Climson
5656 Coopers Hawk Court, St. Cloud, FL 34772
$325,102
|
Sq. Ft: 1770
Stories
2
Bedrooms
3
Full Baths
2
Half Bath
1
Car Garage
2
Ready 3/18/2027
![The Climson - B Exterior]()
The Climson
5668 Coopers Hawk Court, St. Cloud, FL 34772
$324,652
|
Sq. Ft: 1770
Stories
2
Bedrooms
3
Full Baths
2
Half Bath
1
Car Garage
2
Ready 3/18/2027
![The Darwin - B Exterior]()
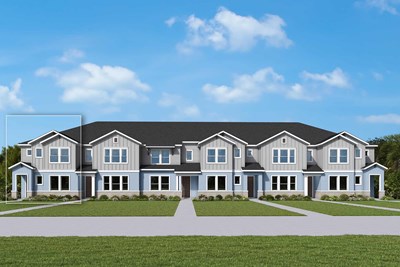
The Darwin
5652 Coopers Hawk Court, St. Cloud, FL 34772
$334,621
|
Sq. Ft: 1802
Stories
2
Bedrooms
3
Full Baths
2
Half Bath
1
Car Garage
2
Ready 3/18/2027
![The Darwin - B Exterior]()
The Darwin
5672 Coopers Hawk Court, St. Cloud, FL 34772
$334,860
|
Sq. Ft: 1802
Stories
2
Bedrooms
3
Full Baths
2
Half Bath
1
Car Garage
2
Ready Now
![Exterior Front]()
The Mcquade
5588 Coopers Hawk Court, St. Cloud, FL 34772
$323,175
|
Sq. Ft: 1802
Stories
2
Bedrooms
3
Full Baths
2
Half Bath
1
Car Garage
2
Ready 3/18/2027
![The McQuade - B Exterior]()
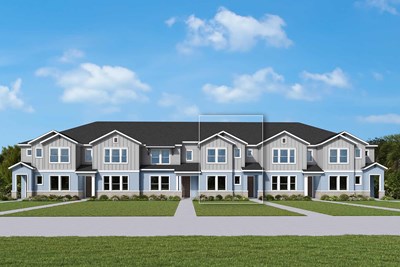
The Mcquade
5660 Coopers Hawk Court, St. Cloud, FL 34772
$329,355
|
Sq. Ft: 1802
Stories
2
Bedrooms
3
Full Baths
2
Half Bath
1
Car Garage
2
Visit the Community
Figures reflecting size, square footage, and other dimensions are estimates; actual
construction may vary. Size/square footage and price of your home may vary based
on bonus rooms and options selected. Floor plans may vary according to elevation.
Prices, plans, dimensions, features, specifications, materials, and availability
of homes or communities are subject to change without notice or obligation. Please
contact us to verify current information. Illustrations are artist's depictions
only. They may differ from completed improvements and may change without notice.

