 MENU
MENU
 MENU
MENU

 Call Us


3
Stories
3
Bedrooms
3
Full Baths
1
Half Baths
2
Car Garage
Ready 8/14/2026
Overview
Discover the perfect blend of elegance, comfort and serenity in the Coastline end unit floor plan by David Weekley Homes in Emerald Landing at Waterside Place. This east facing City Home features a fenced front entry with landscaped views of Kingfisher Lake, creating a peaceful and private setting. Natural light fills the home through additional windows, enhancing the bright and welcoming interior. The first level includes a private elevator and a spacious bedroom with a full bath, offering comfort and flexibility for guests. A rear entry garage provides space for two vehicles along with additional storage or a golf cart. The second level features 10-foot ceilings and an open layout designed for both entertaining and everyday living. The kitchen includes a gas cooktop with a custom vent hood, built in oven and microwave, a wine refrigerator and KitchenAid appliances. A private balcony offers water views and a comfortable space to relax. On the third level, the Owner's Retreat includes a large walk in closet and a spa-inspired Owner's Bath with a freestanding tub and an upgraded shower. An additional bedroom with a private bath and a nearby laundry room provide convenience and flexibility.
Located in Emerald Landing, residents enjoy a welcoming neighborhood atmosphere with convenient within walking to Waterside for access to shopping, dining, entertainment, and major roadways. Emerald Landing offers a Resort Style pool with lap lanes, Cabanas, Entertainment lawn, Pickelball Courts, Fire Pit, Dog Park, Boat Dock, and a Water Taxi, and Walking & jogging paths overlooking picturesque view of King Fisher Lake.
Don’t miss the opportunity to own this beautiful corner homesite Freshwater home next to green space in Emerald Landing—a rare combination of location! Call us today for a personalized appt with our Consultants.
Learn More Show Less
Discover the perfect blend of elegance, comfort and serenity in the Coastline end unit floor plan by David Weekley Homes in Emerald Landing at Waterside Place. This east facing City Home features a fenced front entry with landscaped views of Kingfisher Lake, creating a peaceful and private setting. Natural light fills the home through additional windows, enhancing the bright and welcoming interior. The first level includes a private elevator and a spacious bedroom with a full bath, offering comfort and flexibility for guests. A rear entry garage provides space for two vehicles along with additional storage or a golf cart. The second level features 10-foot ceilings and an open layout designed for both entertaining and everyday living. The kitchen includes a gas cooktop with a custom vent hood, built in oven and microwave, a wine refrigerator and KitchenAid appliances. A private balcony offers water views and a comfortable space to relax. On the third level, the Owner's Retreat includes a large walk in closet and a spa-inspired Owner's Bath with a freestanding tub and an upgraded shower. An additional bedroom with a private bath and a nearby laundry room provide convenience and flexibility.
Located in Emerald Landing, residents enjoy a welcoming neighborhood atmosphere with convenient within walking to Waterside for access to shopping, dining, entertainment, and major roadways. Emerald Landing offers a Resort Style pool with lap lanes, Cabanas, Entertainment lawn, Pickelball Courts, Fire Pit, Dog Park, Boat Dock, and a Water Taxi, and Walking & jogging paths overlooking picturesque view of King Fisher Lake.
Don’t miss the opportunity to own this beautiful corner homesite Freshwater home next to green space in Emerald Landing—a rare combination of location! Call us today for a personalized appt with our Consultants.
More plans in this community
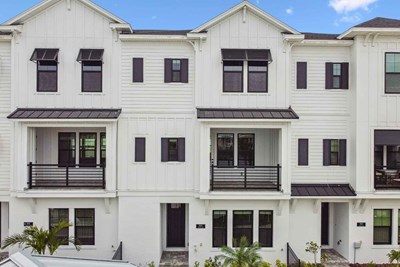
The Carabao
Call For Information
|
Sq. Ft: 2313 - 2341
Stories
3
Bedrooms
3
Full Baths
3
Half Bath
1
Car Garage
2
Model Home
![The Coastline - B Exterior]()

The Coastline
Call For Information
|
Sq. Ft: 2334 - 2355
Stories
3
Bedrooms
3
Full Baths
3
Half Bath
1
Car Garage
2

The Rainwater
Call For Information
|
Sq. Ft: 2258
Stories
3
Bedrooms
3
Full Baths
3
Half Bath
1
Car Garage
2
Quick Move-ins
Ready 8/14/2026
![The Coastline - B Exterior]()
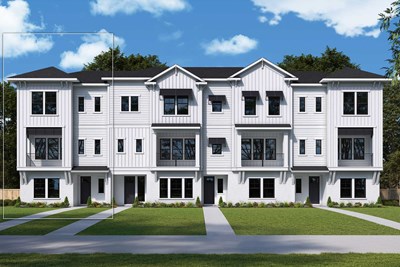
The Coastline
1650 Springwell Lane, Sarasota, FL 34240
$910,020
|
Sq. Ft: 2334
Stories
3
Bedrooms
3
Full Baths
3
Half Bath
1
Car Garage
2
Ready Now
![Exterior Front]()
The Coastline
7212 Sutton Lane, Sarasota, FL 34240
$674,990
|
Sq. Ft: 2334
Stories
3
Bedrooms
3
Full Baths
3
Half Bath
1
Car Garage
2
Ready 8/14/2026
![The Rainwater - B Exterior]()
The Rainwater
1658 Springwell Lane, Sarasota, FL 34240
$872,004
|
Sq. Ft: 2258
Stories
3
Bedrooms
3
Full Baths
3
Half Bath
1
Car Garage
2
Visit the Community
Figures reflecting size, square footage, and other dimensions are estimates; actual
construction may vary. Size/square footage and price of your home may vary based
on bonus rooms and options selected. Floor plans may vary according to elevation.
Prices, plans, dimensions, features, specifications, materials, and availability
of homes or communities are subject to change without notice or obligation. Please
contact us to verify current information. Illustrations are artist's depictions
only. They may differ from completed improvements and may change without notice.

