 MENU
MENU
 MENU
MENU

 Call Us





2
Stories
4
Bedrooms
3
Full Baths
1
Half Baths
2
Car Garage
Ready Now
Overview
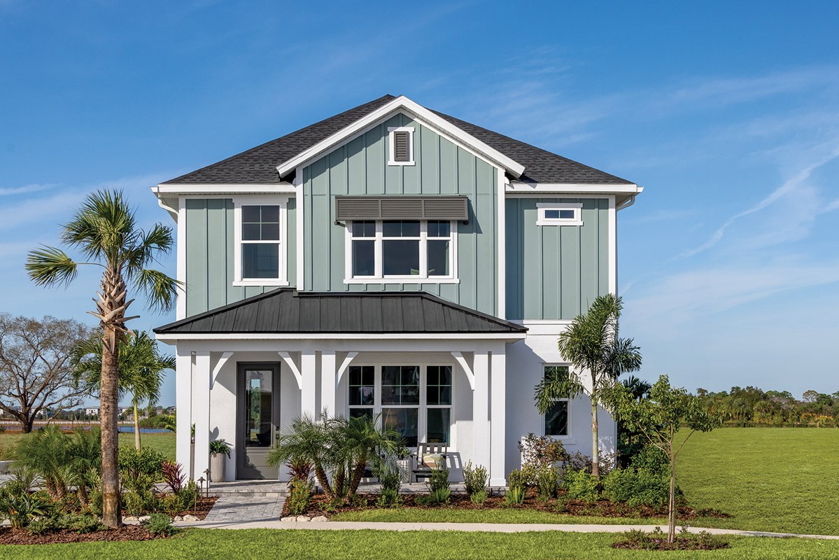
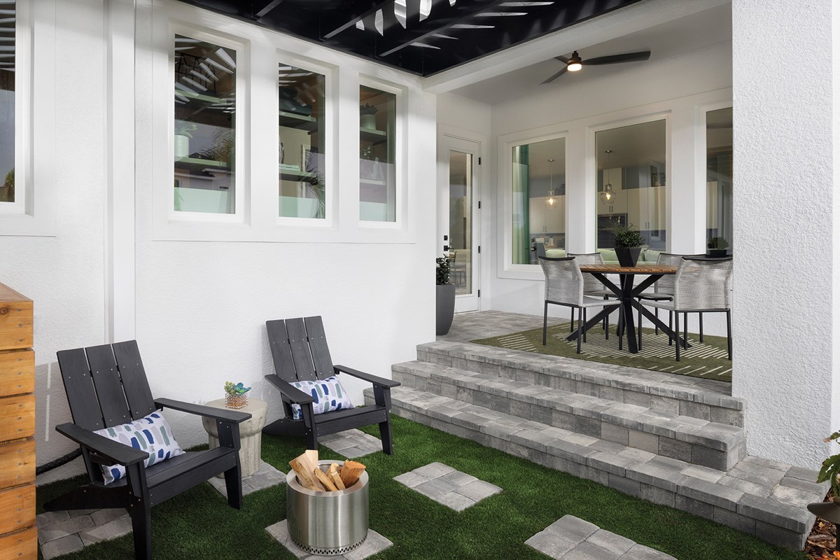
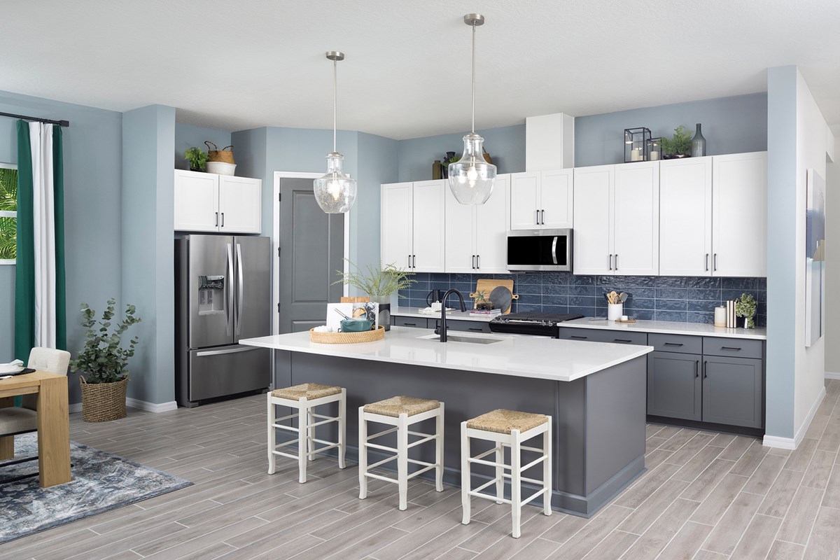
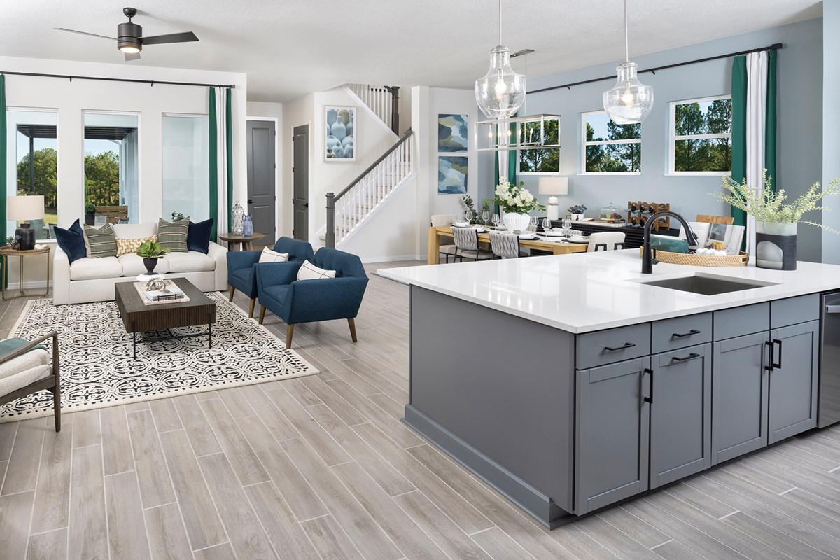
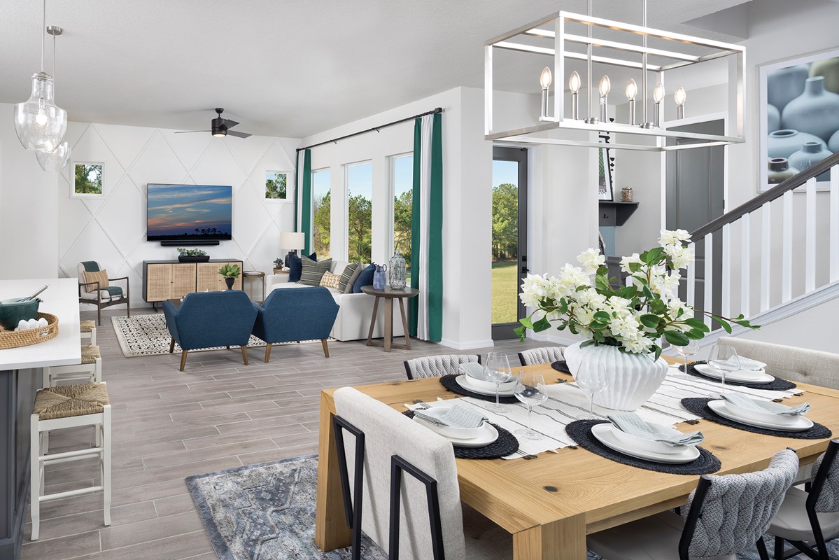
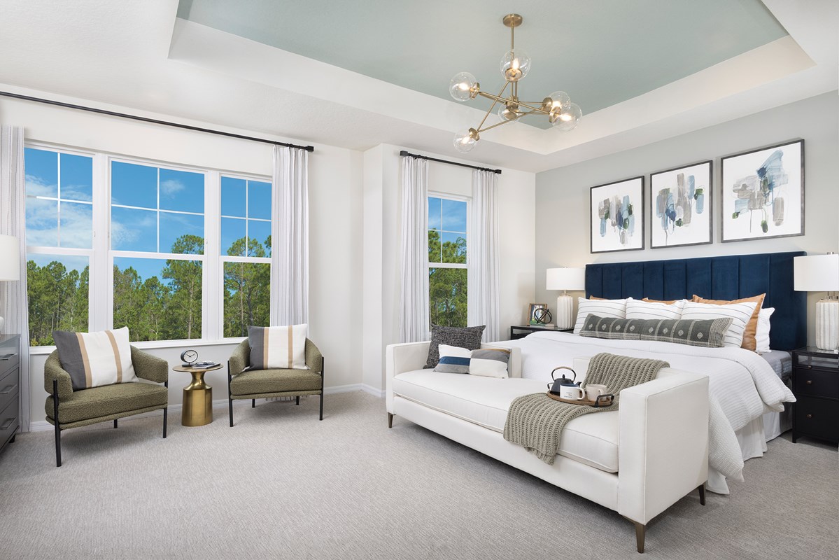
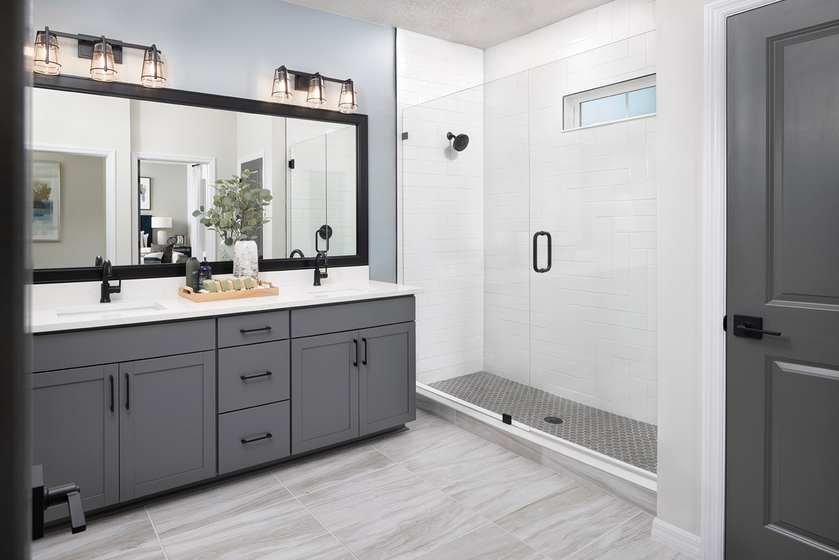
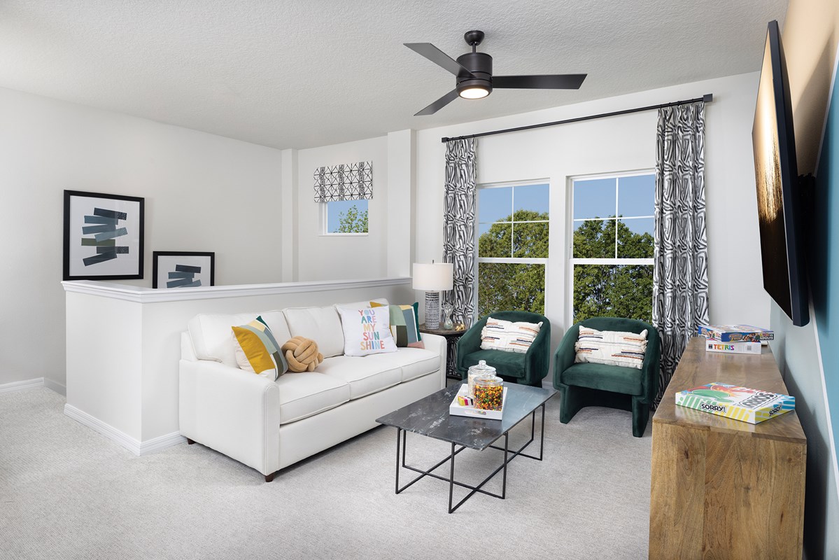
Make your new home dream a reality with the innovative Waterfront floor plan by David Weekley Homes in Emerald Landing at Waterside. Prepare, present and enjoy your culinary masterpieces on the contemporary kitchen’s island overlooking the spacious family and dining areas. A sunlit bedroom on the first floor with an en suite bathroom, quiet lanai and upstairs retreat present impressive spaces to pursue individual goals and enjoy spending time together. Two secondary bedrooms on the second floor help everyone find a space they can make uniquely their own. The loft provides places to contain the kids toys. It’s easy to wake up on the right side of the bed in the luxurious Owner’s Retreat, which includes an en suite Owner’s Bath and walk-in closet. Experience the Best in Design, Choice and Service with this new home in Sarasota, FL.
Located in Emerald Landing, residents enjoy a welcoming neighborhood atmosphere with convenient within walking to Waterside for access to shopping, dining, entertainment, and major roadways. Emerald Landing offers a Resort Style pool with lap lanes, Cabanas, Entertainment lawn, Pickelball Courts, Fire Pit, Dog Park, Boat Dock, and a Water Taxi, and Walking & jogging paths. Don’t miss the opportunity to own this beautiful home in Emerald Landing—a rare combination of location! Call us today for a personalized appt with our Consultants.
Learn More Show Less
Make your new home dream a reality with the innovative Waterfront floor plan by David Weekley Homes in Emerald Landing at Waterside. Prepare, present and enjoy your culinary masterpieces on the contemporary kitchen’s island overlooking the spacious family and dining areas. A sunlit bedroom on the first floor with an en suite bathroom, quiet lanai and upstairs retreat present impressive spaces to pursue individual goals and enjoy spending time together. Two secondary bedrooms on the second floor help everyone find a space they can make uniquely their own. The loft provides places to contain the kids toys. It’s easy to wake up on the right side of the bed in the luxurious Owner’s Retreat, which includes an en suite Owner’s Bath and walk-in closet. Experience the Best in Design, Choice and Service with this new home in Sarasota, FL.
Located in Emerald Landing, residents enjoy a welcoming neighborhood atmosphere with convenient within walking to Waterside for access to shopping, dining, entertainment, and major roadways. Emerald Landing offers a Resort Style pool with lap lanes, Cabanas, Entertainment lawn, Pickelball Courts, Fire Pit, Dog Park, Boat Dock, and a Water Taxi, and Walking & jogging paths. Don’t miss the opportunity to own this beautiful home in Emerald Landing—a rare combination of location! Call us today for a personalized appt with our Consultants.
More plans in this community
Quick Move-ins
Ready 9/29/2026
![The Breaker - B Exterior]()
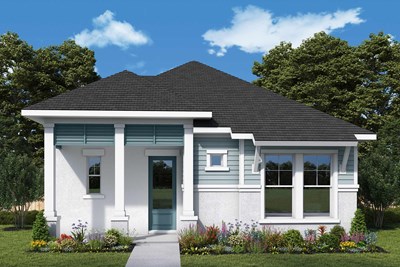
The Breaker
1610 Merrythought Lane, Sarasota, FL 34240
$599,990
|
Sq. Ft: 1496
Story
1
Bedrooms
3
Full Baths
2
Car Garage
2
Ready 8/20/2026
![The Bullhead - A Exterior]()
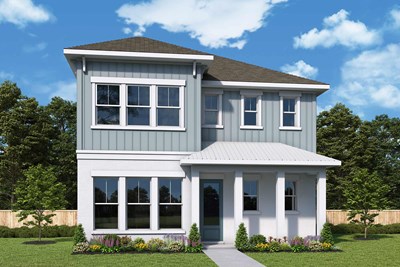
The Bullhead
1590 Merrythought Lane, Sarasota, FL 34240
$689,990
|
Sq. Ft: 2221
Stories
2
Bedrooms
3
Full Baths
2
Half Bath
1
Car Garage
2
Ready 7/21/2026
![The Waterfront - C Exterior]()
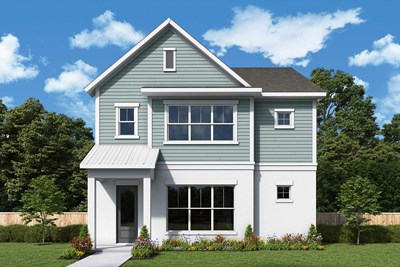
The Waterfront
7271 Kodiak Lane, Sarasota, FL 34240
$739,990
|
Sq. Ft: 2453
Stories
2
Bedrooms
3
Full Baths
2
Half Bath
1
Car Garage
2
Ready 7/10/2026
![The Waterfront - A Exterior]()
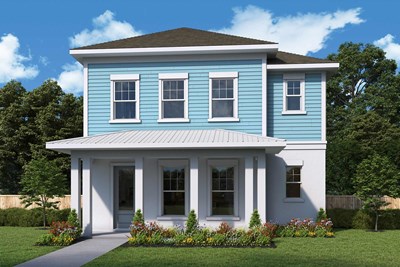
The Waterfront
7300 Donnybrook Lane, Sarasota, FL 34240
$739,990
|
Sq. Ft: 2475
Stories
2
Bedrooms
3
Full Baths
2
Half Bath
1
Car Garage
2
Visit the Community
Figures reflecting size, square footage, and other dimensions are estimates; actual
construction may vary. Size/square footage and price of your home may vary based
on bonus rooms and options selected. Floor plans may vary according to elevation.
Prices, plans, dimensions, features, specifications, materials, and availability
of homes or communities are subject to change without notice or obligation. Please
contact us to verify current information. Illustrations are artist's depictions
only. They may differ from completed improvements and may change without notice.

