 MENU
MENU
 MENU
MENU

 Call Us




2
Stories
5
Bedrooms
3
Full Baths
1
Half Baths
2
Car Garage
Ready 9/24/2026
Overview
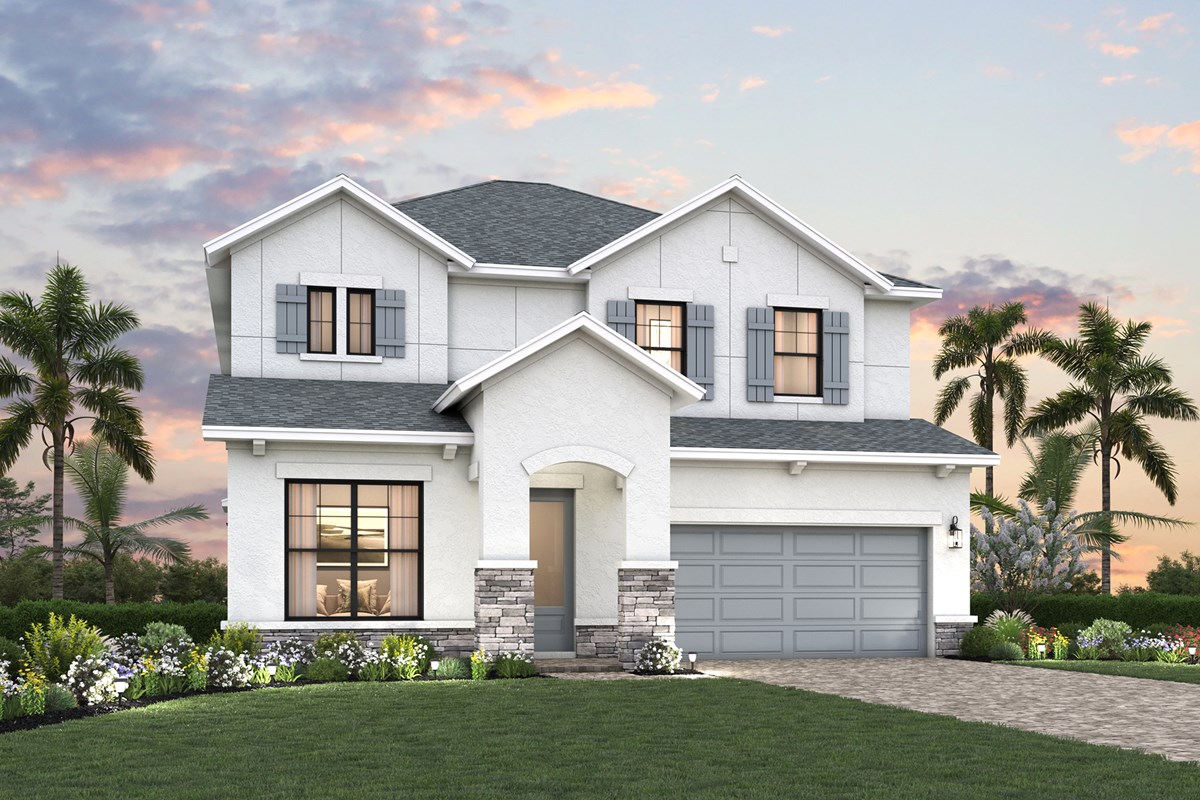
Welcome home to The Messner floor plan by David Weekley Homes in the low HOA, CDD free, 85-home community of Lakeview Crossing in Sarasota. With 5 bedrooms, 3.5 baths plus an enclosed office and bonus retreat in this 2-story home, there's a room for everyone in the family to enjoy!
The streamlined kitchen creates an easy culinary layout for the resident chef while granting an open view of the adjacent living spaces. Featured in the kitchen is a natural gas cooktop with a vent hood partnered with a built in-oven and stacked microwave to make cooking family dinners a breeze. Entertain on the large island where you'll find quartz countertops and drop in single bowl sink. Rounding out the first level is a guest suite for your friends and family to enjoy with privacy when visiting, an enclosed office with french doors to work in peace and a half bath.
Make your way up to the second level to find an Owner's retreat you can get away in with en suite Owner’s Bath and sizable walk-in closet. The laundry is conveniently located next to your owner's retreat to go along with 3 more bedrooms for the kids, a full size bath with double vanity and bonus retreat rounding out the second level.
Enjoy the outdoors through your hurricane impact, sliding glass doors to your extended lanai where you can design your outdoor oasis and build the pool of your dreams. Enjoy peace of mind knowing ALL your exterior windows and doors are hurricane impact rated so you'll never have to worry about putting up shutters.
How do you imagine your #LivingWeekley experience with this new home in Lakeview Crossing? Well you're just steps away from Lakeview Park where you can host weekend BBQs and birthday parties, play a round of frisbee golf or launch your kayaks to enjoy the Florida sunshine. You're also just a couple miles from I-75 to make your travels convenient and a straight 10 mile drive down Proctor Rd to get to the world famous Siesta Key Beaches. Finally, you're zoned for the A-rated schools of Lakeview Elementary across the street and Sarasota Middle School just a short drive away.
Learn More Show Less
Welcome home to The Messner floor plan by David Weekley Homes in the low HOA, CDD free, 85-home community of Lakeview Crossing in Sarasota. With 5 bedrooms, 3.5 baths plus an enclosed office and bonus retreat in this 2-story home, there's a room for everyone in the family to enjoy!
The streamlined kitchen creates an easy culinary layout for the resident chef while granting an open view of the adjacent living spaces. Featured in the kitchen is a natural gas cooktop with a vent hood partnered with a built in-oven and stacked microwave to make cooking family dinners a breeze. Entertain on the large island where you'll find quartz countertops and drop in single bowl sink. Rounding out the first level is a guest suite for your friends and family to enjoy with privacy when visiting, an enclosed office with french doors to work in peace and a half bath.
Make your way up to the second level to find an Owner's retreat you can get away in with en suite Owner’s Bath and sizable walk-in closet. The laundry is conveniently located next to your owner's retreat to go along with 3 more bedrooms for the kids, a full size bath with double vanity and bonus retreat rounding out the second level.
Enjoy the outdoors through your hurricane impact, sliding glass doors to your extended lanai where you can design your outdoor oasis and build the pool of your dreams. Enjoy peace of mind knowing ALL your exterior windows and doors are hurricane impact rated so you'll never have to worry about putting up shutters.
How do you imagine your #LivingWeekley experience with this new home in Lakeview Crossing? Well you're just steps away from Lakeview Park where you can host weekend BBQs and birthday parties, play a round of frisbee golf or launch your kayaks to enjoy the Florida sunshine. You're also just a couple miles from I-75 to make your travels convenient and a straight 10 mile drive down Proctor Rd to get to the world famous Siesta Key Beaches. Finally, you're zoned for the A-rated schools of Lakeview Elementary across the street and Sarasota Middle School just a short drive away.
More plans in this community
Model Home
![The Brugman - A Exterior]()
The Brugman
From: $604,990
|
Sq. Ft: 2789 - 2810
Stories
2
Bedrooms
4 - 5
Full Baths
3 - 4
Half Bath
1
Car Garage
2

The Hemphill
From: $579,990
|
Sq. Ft: 2627 - 2642
Stories
2
Bedrooms
3 - 4
Full Baths
2 - 3
Half Bath
1
Car Garage
3
The Messner
From: $614,990
|
Sq. Ft: 2908 - 2922
Stories
2
Bedrooms
5
Full Baths
3
Half Bath
1
Car Garage
2

Quick Move-ins
Ready 6/8/2026
![The Hemphill - B Exterior]()

The Hemphill
6821 Chloe Court, Sarasota, FL 34241
$664,990
|
Sq. Ft: 2627
Stories
2
Bedrooms
3
Full Baths
2
Half Bath
1
Car Garage
3
Ready 6/23/2026
![The Messner - B Exterior]()
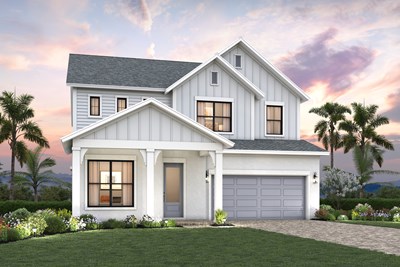
The Messner
6829 Chloe Court, Sarasota, FL 34241
$699,990
|
Sq. Ft: 2908
Stories
2
Bedrooms
5
Full Baths
3
Half Bath
1
Car Garage
2
Visit the Community
Figures reflecting size, square footage, and other dimensions are estimates; actual
construction may vary. Size/square footage and price of your home may vary based
on bonus rooms and options selected. Floor plans may vary according to elevation.
Prices, plans, dimensions, features, specifications, materials, and availability
of homes or communities are subject to change without notice or obligation. Please
contact us to verify current information. Illustrations are artist's depictions
only. They may differ from completed improvements and may change without notice.

