 MENU
MENU
 MENU
MENU

 Call Us




1
Stories
2
Bedrooms
2
Full Baths
2
Car Garage
Ready 11/4/2026
Overview
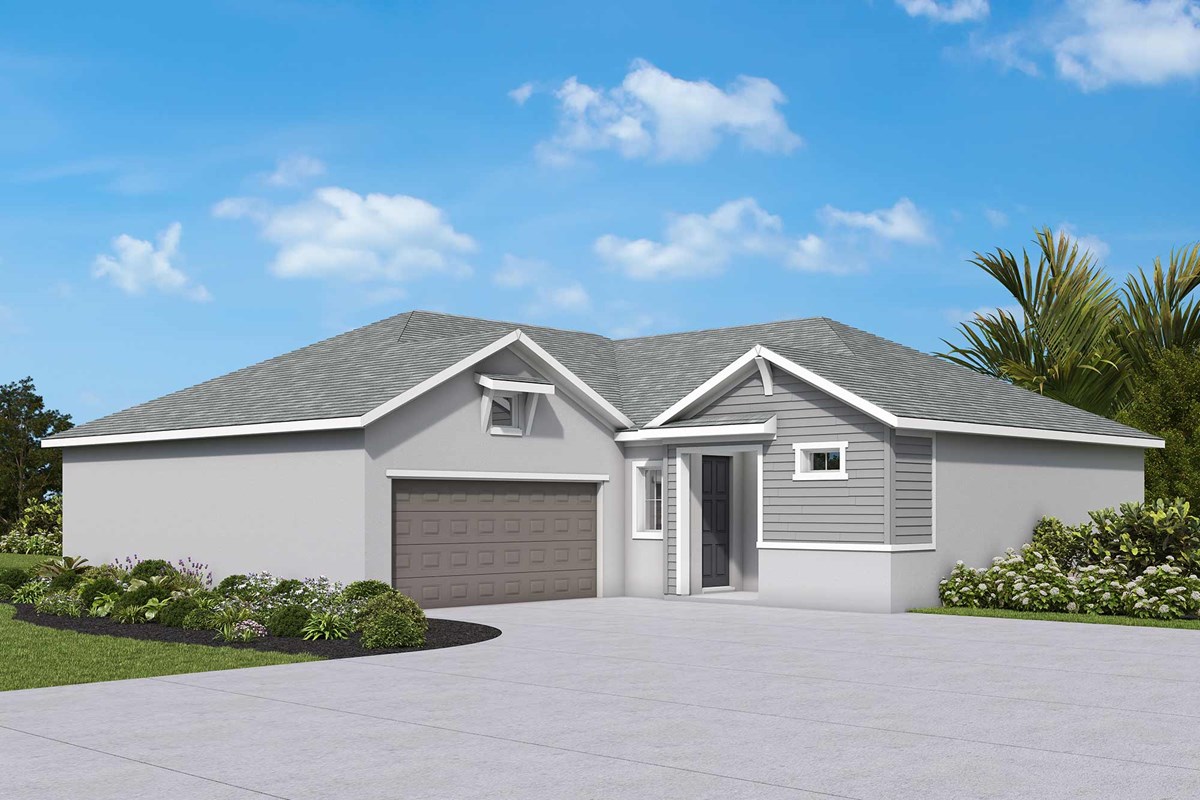
The Brolin bungalow blends comfort and practicality in a single-story layout featuring 2 bedrooms, 2 bathrooms, a study, and an attached 2-car garage — with a peaceful pond view right out back. The designer kitchen is built for gathering, while the Owner's Retreat offers a true escape with a tray ceiling and a luxurious super shower. The Strand design collection draws inspiration from calm coastal waters, layering crisp whites and soft neutrals into a look that feels bright, airy, and effortlessly livable.
David Weekley Homes brings thoughtful LifeDesign® planning to every detail of the Brolin, backed by energy-efficient construction and an industry-leading 1-2-10 warranty for lasting confidence.
Contact the David Weekley Homes at Waterset Team to learn more about this new home for sale in Apollo Beach, FL!
Learn More Show Less
The Brolin bungalow blends comfort and practicality in a single-story layout featuring 2 bedrooms, 2 bathrooms, a study, and an attached 2-car garage — with a peaceful pond view right out back. The designer kitchen is built for gathering, while the Owner's Retreat offers a true escape with a tray ceiling and a luxurious super shower. The Strand design collection draws inspiration from calm coastal waters, layering crisp whites and soft neutrals into a look that feels bright, airy, and effortlessly livable.
David Weekley Homes brings thoughtful LifeDesign® planning to every detail of the Brolin, backed by energy-efficient construction and an industry-leading 1-2-10 warranty for lasting confidence.
Contact the David Weekley Homes at Waterset Team to learn more about this new home for sale in Apollo Beach, FL!
More plans in this community
Model Home
![The Hornbeam - A Exterior]()
Quick Move-ins
Ready 11/19/2026
![The Briarbrook - A Exterior]()

The Briarbrook
5242 Colony Vista Drive, Apollo Beach, FL 33572
$375,035
|
Sq. Ft: 1527
Story
1
Bedrooms
2
Full Baths
2
Car Garage
2
Ready 11/18/2026
![The Briarbrook - A Exterior]()
The Briarbrook
5253 Colony Vista Drive, Apollo Beach, FL 33572
$385,085
|
Sq. Ft: 1527
Story
1
Bedrooms
2
Full Baths
2
Car Garage
2
Ready Now
![Exterior Front]()
The Brolin
5261 Colony Vista Drive, Apollo Beach, FL 33572
$409,990
|
Sq. Ft: 1687
Story
1
Bedrooms
2
Full Baths
2
Car Garage
2
Ready Now
![Exterior Front]()
The Brolin
5254 Colony Vista Drive, Apollo Beach, FL 33572
$399,990
|
Sq. Ft: 1687
Story
1
Bedrooms
2
Full Baths
2
Car Garage
2
Ready 11/4/2026
![The Brolin - B Exterior]()
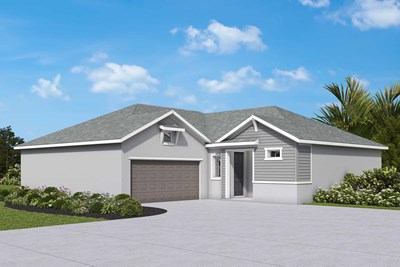
The Brolin
5244 Colony Vista Drive, Apollo Beach, FL 33572
$405,555
|
Sq. Ft: 1687
Story
1
Bedrooms
2
Full Baths
2
Car Garage
2
Ready 2/15/2027
![The Hornbeam - B Exterior]()
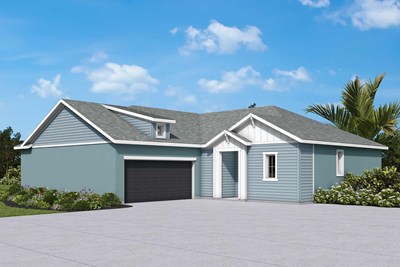
The Hornbeam
5231 Colony Vista Drive, Apollo Beach, FL 33572
$442,264
|
Sq. Ft: 1704
Story
1
Bedrooms
3
Full Baths
2
Car Garage
2
Visit the Community
Figures reflecting size, square footage, and other dimensions are estimates; actual
construction may vary. Size/square footage and price of your home may vary based
on bonus rooms and options selected. Floor plans may vary according to elevation.
Prices, plans, dimensions, features, specifications, materials, and availability
of homes or communities are subject to change without notice or obligation. Please
contact us to verify current information. Illustrations are artist's depictions
only. They may differ from completed improvements and may change without notice.

