 MENU
MENU
 MENU
MENU

 Call Us




1
Stories
3
Bedrooms
2
Full Baths
2
Car Garage
Ready 2/15/2027
Overview
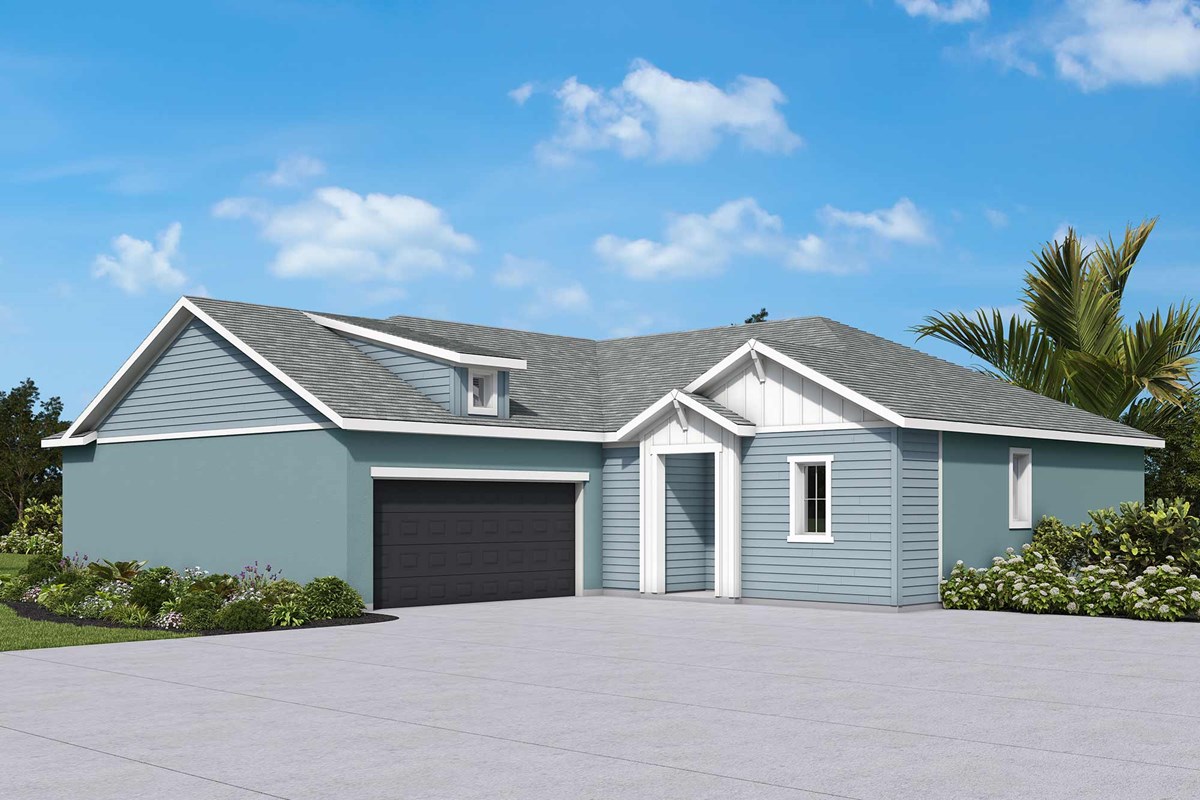
Discover the perfect blend of coastal ease and refined living with this David Weekley Homes “Hornbeam” Bungalow in Waterset — one of Apollo Beach’s most sought-after master-planned communities. With multiple clubhouses, fitness centers, five pools, 10+ parks, 12+ miles of trails, and courts for pickleball, tennis, sand volleyball, and basketball, Waterset offers a lifestyle as vibrant as the home itself. And with I-75 just minutes away, downtown Tampa, great dining, shopping, and the airport are always within easy reach.
An amazing pond view sets this Hornbeam apart, offering a peaceful backdrop for everyday living and a beautiful place to unwind.
Inside, sophisticated design meets natural warmth through rich wood tones, crisp white cabinetry, light countertops, and warm flooring. The designer kitchen brings these finishes together with a softly patterned backsplash and brushed gold accents that add a refined touch. Whether you’re hosting guests or enjoying a quiet morning, it’s a welcoming centerpiece for the home.
The open flow into the dining and family areas makes everyday living effortless, while the lanai extends your space outdoors — an inviting spot to enjoy the Florida breeze and take in the pond view.
The Owner’s Retreat offers a true daily escape with a tray ceiling and spa-inspired super shower in the Owner’s Bath. An enclosed study provides a quiet space for working from home or personal pursuits, and an attached 2-car garage completes this smart single-story layout.
Built with LifeDesign planning for livability and natural light, energy-efficient construction, and backed by David Weekley’s industry-leading 1-2-10 warranty — this is the kind of quality and peace of mind you can count on for years to come.
Learn More Show Less
Discover the perfect blend of coastal ease and refined living with this David Weekley Homes “Hornbeam” Bungalow in Waterset — one of Apollo Beach’s most sought-after master-planned communities. With multiple clubhouses, fitness centers, five pools, 10+ parks, 12+ miles of trails, and courts for pickleball, tennis, sand volleyball, and basketball, Waterset offers a lifestyle as vibrant as the home itself. And with I-75 just minutes away, downtown Tampa, great dining, shopping, and the airport are always within easy reach.
An amazing pond view sets this Hornbeam apart, offering a peaceful backdrop for everyday living and a beautiful place to unwind.
Inside, sophisticated design meets natural warmth through rich wood tones, crisp white cabinetry, light countertops, and warm flooring. The designer kitchen brings these finishes together with a softly patterned backsplash and brushed gold accents that add a refined touch. Whether you’re hosting guests or enjoying a quiet morning, it’s a welcoming centerpiece for the home.
The open flow into the dining and family areas makes everyday living effortless, while the lanai extends your space outdoors — an inviting spot to enjoy the Florida breeze and take in the pond view.
The Owner’s Retreat offers a true daily escape with a tray ceiling and spa-inspired super shower in the Owner’s Bath. An enclosed study provides a quiet space for working from home or personal pursuits, and an attached 2-car garage completes this smart single-story layout.
Built with LifeDesign planning for livability and natural light, energy-efficient construction, and backed by David Weekley’s industry-leading 1-2-10 warranty — this is the kind of quality and peace of mind you can count on for years to come.
More plans in this community
Model Home
![The Hornbeam - A Exterior]()
Quick Move-ins
Ready 11/17/2026
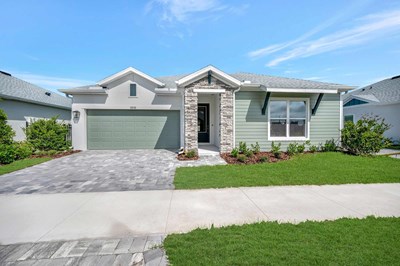
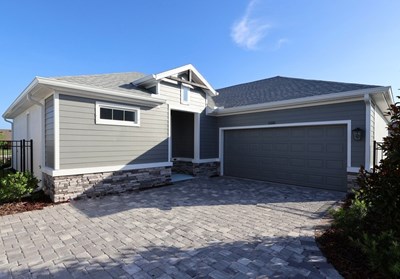
![The Briarbrook - A Exterior]()

The Briarbrook
5253 Colony Vista Drive, Apollo Beach, FL 33572
$384,885
|
Sq. Ft: 1527
Story
1
Bedrooms
2
Full Baths
2
Car Garage
2
Ready 11/18/2026
![The Briarbrook - A Exterior]()
The Briarbrook
5242 Colony Vista Drive, Apollo Beach, FL 33572
$375,035
|
Sq. Ft: 1527
Story
1
Bedrooms
2
Full Baths
2
Car Garage
2
Ready Now
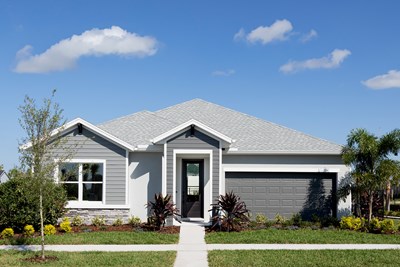
![Exterior Front]()
The Brolin
5261 Colony Vista Drive, Apollo Beach, FL 33572
$409,990
|
Sq. Ft: 1687
Story
1
Bedrooms
2
Full Baths
2
Car Garage
2
Ready 11/5/2026
![The Brolin - B Exterior]()
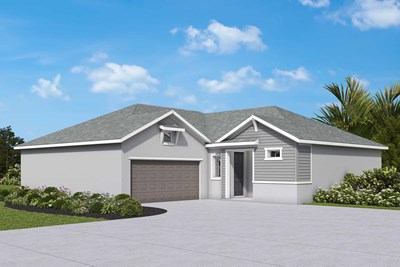
The Brolin
5251 Colony Vista Drive, Apollo Beach, FL 33572
$408,325
|
Sq. Ft: 1687
Story
1
Bedrooms
2
Full Baths
2
Car Garage
2
Ready 11/5/2026
![The Brolin - B Exterior]()
The Brolin
5244 Colony Vista Drive, Apollo Beach, FL 33572
$405,285
|
Sq. Ft: 1687
Story
1
Bedrooms
2
Full Baths
2
Car Garage
2
Ready Now
![Exterior Front]()
The Brolin
5254 Colony Vista Drive, Apollo Beach, FL 33572
$399,990
|
Sq. Ft: 1687
Story
1
Bedrooms
2
Full Baths
2
Car Garage
2
Visit the Community
Figures reflecting size, square footage, and other dimensions are estimates; actual
construction may vary. Size/square footage and price of your home may vary based
on bonus rooms and options selected. Floor plans may vary according to elevation.
Prices, plans, dimensions, features, specifications, materials, and availability
of homes or communities are subject to change without notice or obligation. Please
contact us to verify current information. Illustrations are artist's depictions
only. They may differ from completed improvements and may change without notice.

