 MENU
MENU
 MENU
MENU

 Call Us




1
Stories
3
Bedrooms
2
Full Baths
2
Car Garage
Ready 10/19/2026
Overview
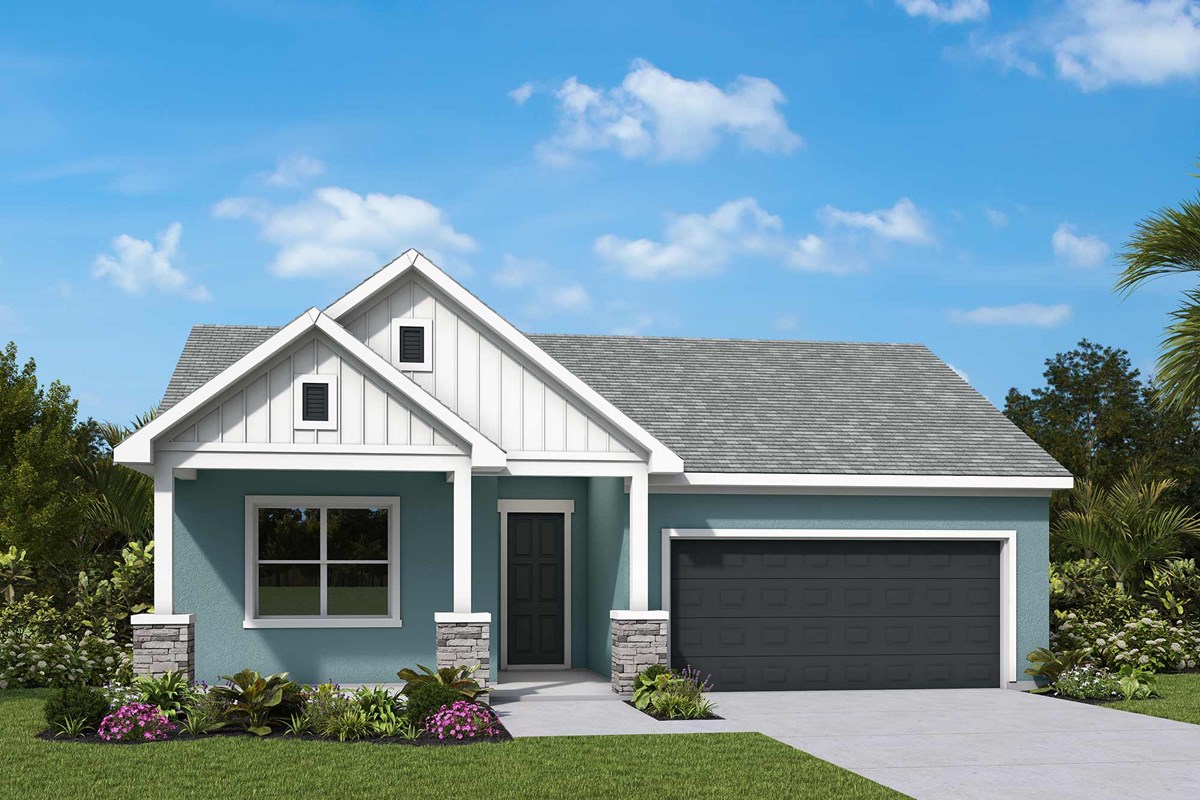
Bring your interior design vision and lifestyle inspirations to life in The Northglen by David Weekley Homes, a beautifully crafted floor plan designed for both comfort and style in Waterset. Open sight lines and abundant natural light create a warm, inviting atmosphere throughout the spacious family and dining areas, providing the perfect backdrop for everyday living and memorable gatherings.
The designer kitchen serves as the heart of the home, featuring a large center island, step-in pantry, and thoughtfully selected finishes that blend functionality with modern elegance. Just off the main living area, the enclosed study offers a private and versatile space ideal for working from home, pursuing hobbies, or creating a quiet retreat.
Escape to the luxurious Owner’s Retreat, where elegant tray ceilings add architectural charm and sophistication. The spa-inspired Owner’s Bath is highlighted by a spacious super shower and an oversized walk-in closet, creating a relaxing sanctuary to start and end each day.
Secondary bedrooms provide comfortable accommodations and plenty of flexibility for family members or guests, allowing everyone to personalize their own space. Every detail of this home has been thoughtfully designed to enhance the way you live.
Discover the LifeDesign℠ advantages of The Northglen and experience the exceptional craftsmanship, comfort, and style of your new home in Apollo Beach, FL.
Learn More Show Less
Bring your interior design vision and lifestyle inspirations to life in The Northglen by David Weekley Homes, a beautifully crafted floor plan designed for both comfort and style in Waterset. Open sight lines and abundant natural light create a warm, inviting atmosphere throughout the spacious family and dining areas, providing the perfect backdrop for everyday living and memorable gatherings.
The designer kitchen serves as the heart of the home, featuring a large center island, step-in pantry, and thoughtfully selected finishes that blend functionality with modern elegance. Just off the main living area, the enclosed study offers a private and versatile space ideal for working from home, pursuing hobbies, or creating a quiet retreat.
Escape to the luxurious Owner’s Retreat, where elegant tray ceilings add architectural charm and sophistication. The spa-inspired Owner’s Bath is highlighted by a spacious super shower and an oversized walk-in closet, creating a relaxing sanctuary to start and end each day.
Secondary bedrooms provide comfortable accommodations and plenty of flexibility for family members or guests, allowing everyone to personalize their own space. Every detail of this home has been thoughtfully designed to enhance the way you live.
Discover the LifeDesign℠ advantages of The Northglen and experience the exceptional craftsmanship, comfort, and style of your new home in Apollo Beach, FL.
More plans in this community
Quick Move-ins
Ready 11/20/2026
![The Burgert - B Exterior]()
The Burgert
5163 Sea Branch Ave., Apollo Beach, FL 33572
$568,735
|
Sq. Ft: 2720
Stories
2
Bedrooms
4
Full Baths
3
Half Bath
1
Car Garage
2
Ready 9/18/2026
![The Collins - A Exterior]()
The Collins
5169 Sea Branch Ave., Apollo Beach, FL 33572
$549,990
|
Sq. Ft: 2551
Stories
2
Bedrooms
4
Full Baths
3
Car Garage
2
Ready 12/2/2026
![The Edie - C Exterior]()
The Edie
5159 Sea Branch Ave., Apollo Beach, FL 33572
$622,160
|
Sq. Ft: 3061
Stories
2
Bedrooms
4
Full Baths
3
Half Bath
1
Car Garage
3
Ready Now
![Exterior Front]()
The Gaspar
5133 Creek Sand Dr., Apollo Beach, FL 33572
$519,990
|
Sq. Ft: 2317
Story
1
Bedrooms
4
Full Baths
3
Car Garage
3
Visit the Community
Figures reflecting size, square footage, and other dimensions are estimates; actual
construction may vary. Size/square footage and price of your home may vary based
on bonus rooms and options selected. Floor plans may vary according to elevation.
Prices, plans, dimensions, features, specifications, materials, and availability
of homes or communities are subject to change without notice or obligation. Please
contact us to verify current information. Illustrations are artist's depictions
only. They may differ from completed improvements and may change without notice.

