 MENU
MENU
 MENU
MENU

 Call Us




2
Stories
3
Bedrooms
2
Full Baths
1
Half Baths
1
Car Garage
Ready 12/15/2026
Overview
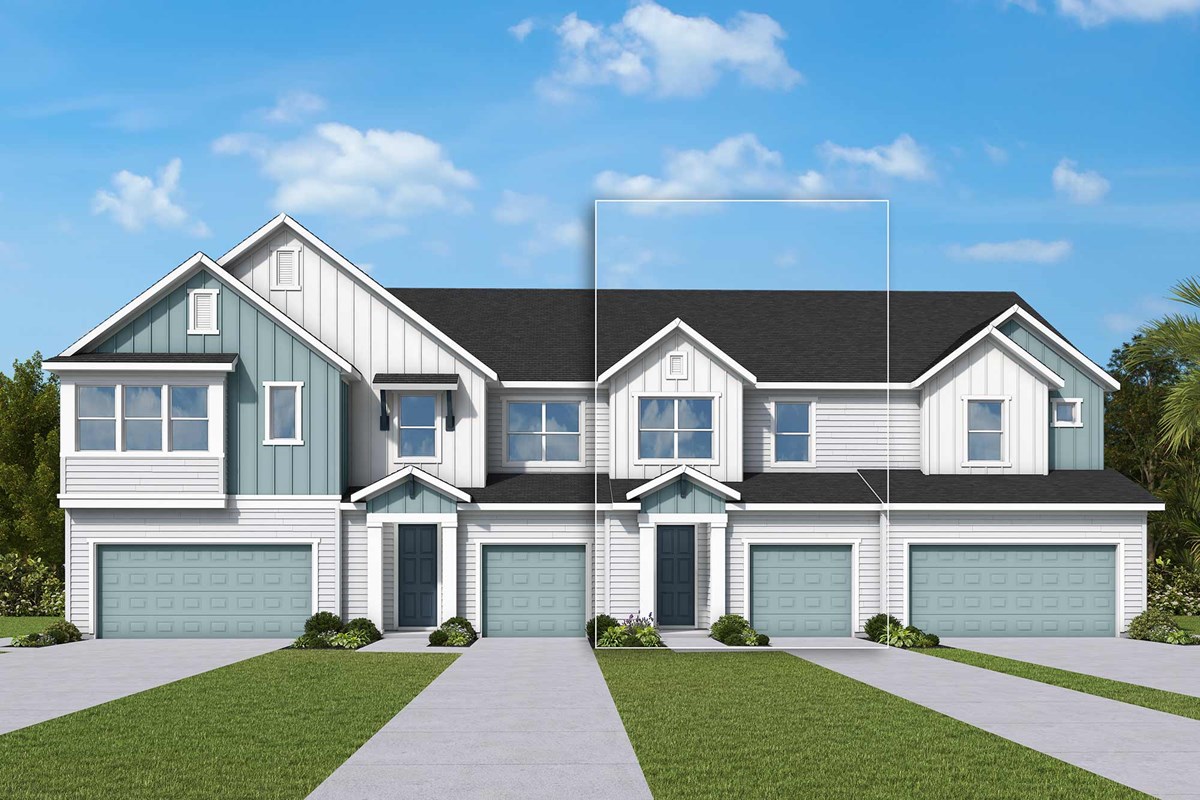
The Burney is built around the way life actually flows. The main level keeps the kitchen, dining, and gathering spaces naturally connected in an open-concept layout, with stylish tile flooring throughout the living areas for a look that's as easy to maintain as it is to love. A single-car garage handles everyday practicality, and upstairs, a flexible loft adapts effortlessly to whatever the moment calls for — a home office, a hobby space, or a place to simply decompress. The interior aesthetic ties it all together with a sense of quiet cohesion, where tones and textures feel considered and complementary, never competing — just calm, refined, and thoroughly livable.
David Weekley's LifeDesign® approach is felt in the natural flow, smart room placement, and abundant light throughout, all backed by energy-smart construction built for year-round comfort and efficiency — plus an industry-leading 1-2-10 warranty for added peace of mind.
Learn More Show Less
The Burney is built around the way life actually flows. The main level keeps the kitchen, dining, and gathering spaces naturally connected in an open-concept layout, with stylish tile flooring throughout the living areas for a look that's as easy to maintain as it is to love. A single-car garage handles everyday practicality, and upstairs, a flexible loft adapts effortlessly to whatever the moment calls for — a home office, a hobby space, or a place to simply decompress. The interior aesthetic ties it all together with a sense of quiet cohesion, where tones and textures feel considered and complementary, never competing — just calm, refined, and thoroughly livable.
David Weekley's LifeDesign® approach is felt in the natural flow, smart room placement, and abundant light throughout, all backed by energy-smart construction built for year-round comfort and efficiency — plus an industry-leading 1-2-10 warranty for added peace of mind.
More plans in this community
The Burney
Call For Information
|
Sq. Ft: 1761 - 1769
Stories
2
Bedrooms
3
Full Baths
2
Half Bath
1
Car Garage
1
The Cowden
Call For Information
|
Sq. Ft: 1774
Stories
2
Bedrooms
3
Full Baths
2
Half Bath
1
Car Garage
1
The Creekbend
Call For Information
|
Sq. Ft: 1619
Stories
2
Bedrooms
3
Full Baths
2
Half Bath
1
Car Garage
2
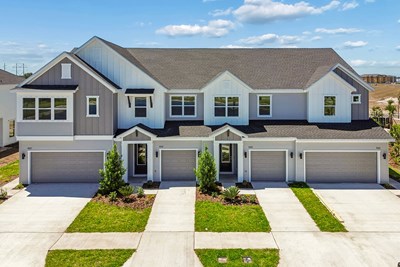
The Peppermill
Call For Information
|
Sq. Ft: 1774 - 1791
Stories
2
Bedrooms
3
Full Baths
2
Half Bath
1
Car Garage
2
Quick Move-ins
Ready Now
![Exterior Front]()
The Burney
6416 Jensen View Avenue, Apollo Beach, FL 33572
$299,990
|
Sq. Ft: 1769
Stories
2
Bedrooms
3
Full Baths
2
Half Bath
1
Car Garage
1
Ready 8/25/2026
![The Burney - A Exterior]()
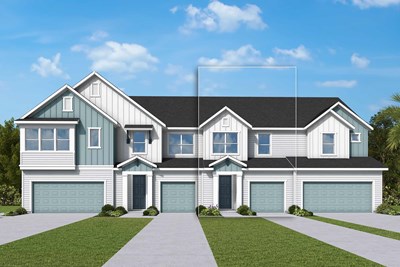
The Burney
6353 Jensen View Avenue, Apollo Beach, FL 33572
$343,370
|
Sq. Ft: 1761
Stories
2
Bedrooms
3
Full Baths
2
Half Bath
1
Car Garage
1
Ready 12/15/2026
![The Cowden - A Exterior]()
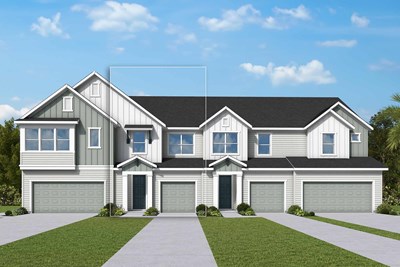
The Cowden
6324 Sandy Bright Court, Apollo Beach, FL 33572
$337,978
|
Sq. Ft: 1774
Stories
2
Bedrooms
3
Full Baths
2
Half Bath
1
Car Garage
1
Ready 1/12/2027
![The Cowden - B Exterior]()
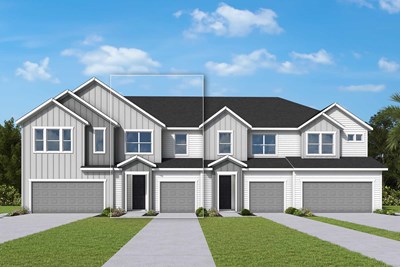
The Cowden
6434 Jensen View Avenue, Apollo Beach, FL 33572
$326,408
|
Sq. Ft: 1774
Stories
2
Bedrooms
3
Full Baths
2
Half Bath
1
Car Garage
1
Ready 8/25/2026
![The Cowden - A Exterior]()
The Cowden
6355 Jensen View Avenue, Apollo Beach, FL 33572
$341,040
|
Sq. Ft: 1774
Stories
2
Bedrooms
3
Full Baths
2
Half Bath
1
Car Garage
1
Ready Now
![Exterior Front]()
The Creekbend
6341 Jensen View Avenue, Apollo Beach, FL 33572
$339,990
|
Sq. Ft: 1619
Stories
2
Bedrooms
3
Full Baths
2
Half Bath
1
Car Garage
2
Ready Now
![Exterior Front]()
The Creekbend
6418 Jensen View Avenue, Apollo Beach, FL 33572
$324,990
|
Sq. Ft: 1619
Stories
2
Bedrooms
3
Full Baths
2
Car Garage
2
Ready 11/17/2026
![The Creekbend - A Exterior]()

The Creekbend
6428 Jensen View Avenue, Apollo Beach, FL 33572
$344,820
|
Sq. Ft: 1619
Stories
2
Bedrooms
3
Full Baths
2
Half Bath
1
Car Garage
2
Ready Now
![Exterior Front]()
The Peppermill
6412 Jensen View Avenue, Apollo Beach, FL 33572
$334,990
|
Sq. Ft: 1774
Stories
2
Bedrooms
3
Full Baths
2
Half Bath
1
Car Garage
2
Ready 11/17/2026
![The Peppermill - A Exterior]()
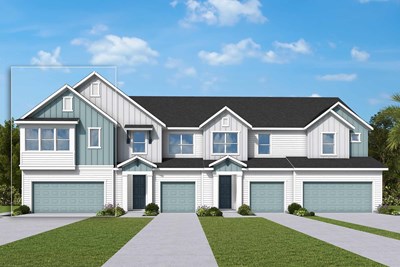
The Peppermill
6422 Jensen View Avenue, Apollo Beach, FL 33572
$358,088
|
Sq. Ft: 1791
Stories
2
Bedrooms
3
Full Baths
2
Half Bath
1
Car Garage
2
Visit the Community
Figures reflecting size, square footage, and other dimensions are estimates; actual
construction may vary. Size/square footage and price of your home may vary based
on bonus rooms and options selected. Floor plans may vary according to elevation.
Prices, plans, dimensions, features, specifications, materials, and availability
of homes or communities are subject to change without notice or obligation. Please
contact us to verify current information. Illustrations are artist's depictions
only. They may differ from completed improvements and may change without notice.

