 MENU
MENU
 MENU
MENU

 Call Us




1
Stories
4
Bedrooms
3
Full Baths
3
Car Garage
Ready 11/2/2026
Overview
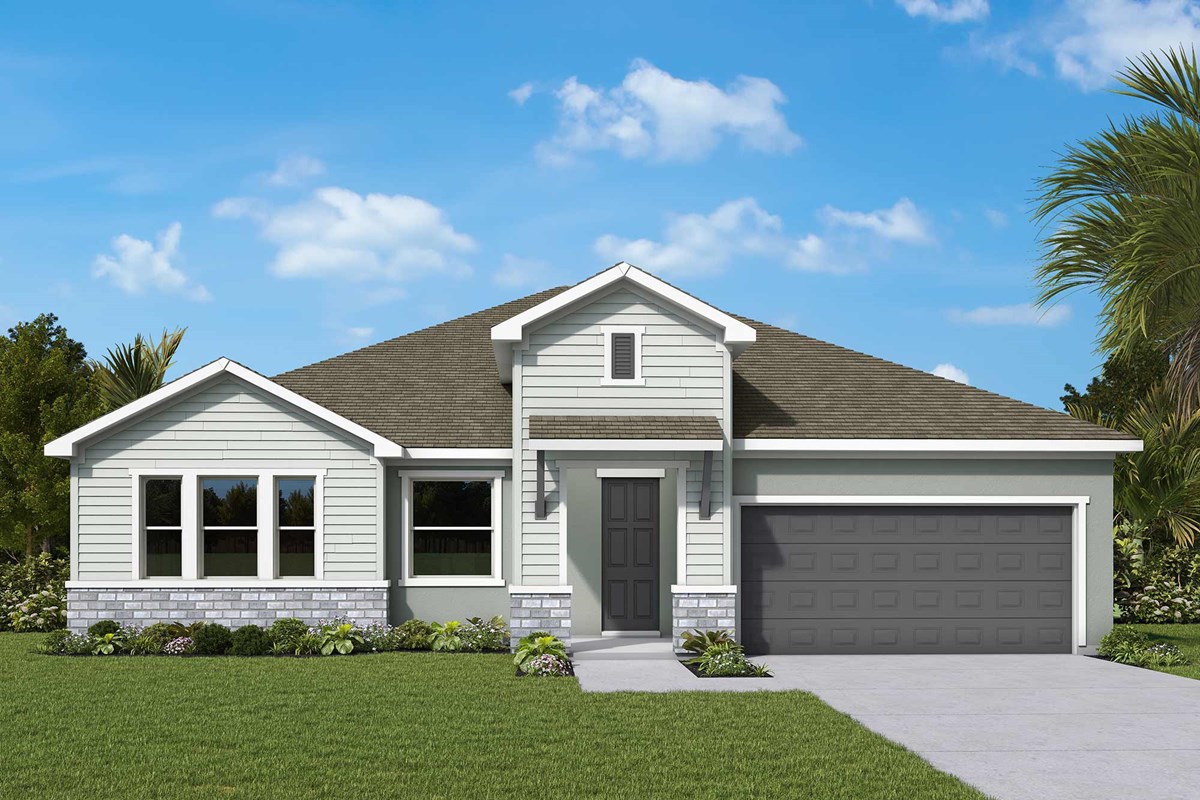
Enjoy the perfect blend of style, comfort, and functionality in the Chadworth floor plan by David Weekley Homes, located in Southwind, Plant City's exciting new gated community. Conveniently positioned near shopping, dining, and major commuter routes, Southwind offers a peaceful setting with future amenities including a resort-style pool, all without the burden of CDD fees.
This spacious single-story home offers 2,656 square feet of thoughtfully designed living space, featuring 4 bedrooms, 3 full bathrooms, an open study, and a 3-car garage. Situated on a homesite with beautiful pond views, this home provides a tranquil backdrop that can be enjoyed from both inside and out.
The heart of the home is an expansive living area where the kitchen, dining, and family room come together to create a welcoming environment for gathering with family and friends. The gourmet kitchen is designed to impress, showcasing a designer vent hood, abundant cabinetry, and a layout that combines everyday functionality with elevated style. Nearby, the open study offers a flexible space that can serve as a home office, library, or creative retreat.
An extended lanai enhances the outdoor living experience, providing the perfect place to relax with a morning coffee, entertain guests, or take in the peaceful pond views.
The spacious Owner’s Retreat is thoughtfully tucked away for privacy and features a luxurious super shower, creating a spa-inspired space to begin and end each day. Secondary bedrooms are strategically located throughout the home, offering comfort and privacy for family members and guests alike.
Built with the quality craftsmanship, innovative design, and attention to detail David Weekley Homes is known for, and backed by a comprehensive new home warranty, the Chadworth delivers lasting value and peace of mind.
Experience scenic views, flexible living spaces, and exceptional design in a brand-new gated community from a builder proudly celebrating 50 years of delivering exceptional homes and customer experience.
Learn More Show Less
Enjoy the perfect blend of style, comfort, and functionality in the Chadworth floor plan by David Weekley Homes, located in Southwind, Plant City's exciting new gated community. Conveniently positioned near shopping, dining, and major commuter routes, Southwind offers a peaceful setting with future amenities including a resort-style pool, all without the burden of CDD fees.
This spacious single-story home offers 2,656 square feet of thoughtfully designed living space, featuring 4 bedrooms, 3 full bathrooms, an open study, and a 3-car garage. Situated on a homesite with beautiful pond views, this home provides a tranquil backdrop that can be enjoyed from both inside and out.
The heart of the home is an expansive living area where the kitchen, dining, and family room come together to create a welcoming environment for gathering with family and friends. The gourmet kitchen is designed to impress, showcasing a designer vent hood, abundant cabinetry, and a layout that combines everyday functionality with elevated style. Nearby, the open study offers a flexible space that can serve as a home office, library, or creative retreat.
An extended lanai enhances the outdoor living experience, providing the perfect place to relax with a morning coffee, entertain guests, or take in the peaceful pond views.
The spacious Owner’s Retreat is thoughtfully tucked away for privacy and features a luxurious super shower, creating a spa-inspired space to begin and end each day. Secondary bedrooms are strategically located throughout the home, offering comfort and privacy for family members and guests alike.
Built with the quality craftsmanship, innovative design, and attention to detail David Weekley Homes is known for, and backed by a comprehensive new home warranty, the Chadworth delivers lasting value and peace of mind.
Experience scenic views, flexible living spaces, and exceptional design in a brand-new gated community from a builder proudly celebrating 50 years of delivering exceptional homes and customer experience.
More plans in this community
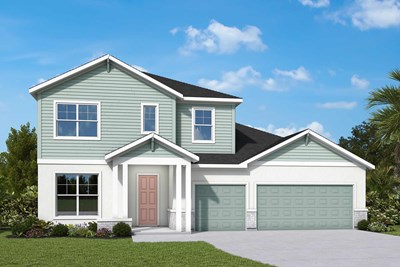
The Bradley
From: $534,990
|
Sq. Ft: 3287 - 3321
Stories
2
Bedrooms
5
Full Baths
4
Half Bath
1
Car Garage
3 - 4
Model Home
![The Chadworth - C Exterior]()
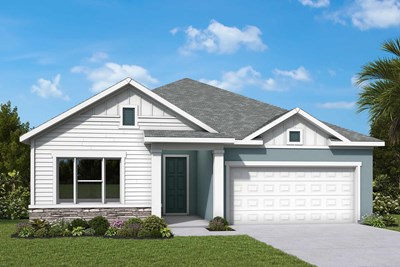
The Harrisburg
From: $514,990
|
Sq. Ft: 2864 - 2868
Stories
2
Bedrooms
4
Full Baths
3
Half Bath
1
Car Garage
3

The Kernan
From: $454,990
|
Sq. Ft: 2214 - 2242
Story
1
Bedrooms
3 - 4
Full Baths
2 - 3
Car Garage
3
Quick Move-ins
Ready Now
![Exterior Front]()
The Bella Vista
318 Stetson Rise Court, Plant City, FL 33566
$511,990
|
Sq. Ft: 2463
Story
1
Bedrooms
4
Full Baths
3
Car Garage
3
Ready Now
![Exterior Front]()
The Bella Vista
320 Stetson Rise Court, Plant City, FL 33566
$508,990
|
Sq. Ft: 2463
Story
1
Bedrooms
4
Full Baths
3
Car Garage
3
Ready Now
![Exterior Front]()
The Chadworth
437 Spring Harvest Drive, Plant City, FL 33566
$508,990
|
Sq. Ft: 2655
Story
1
Bedrooms
4
Full Baths
3
Car Garage
3
Ready Now
![Exterior Front]()
The Chadworth
314 Stetson Rise Court, Plant City, FL 33566
$552,178
|
Sq. Ft: 2635
Story
1
Bedrooms
4
Full Baths
3
Car Garage
3
Ready Now
![Exterior Front]()
The Harrisburg
439 Spring Harvest Drive, Plant City, FL 33566
$579,070
|
Sq. Ft: 2868
Stories
2
Bedrooms
4
Full Baths
3
Half Bath
1
Car Garage
3
Visit the Community
Figures reflecting size, square footage, and other dimensions are estimates; actual
construction may vary. Size/square footage and price of your home may vary based
on bonus rooms and options selected. Floor plans may vary according to elevation.
Prices, plans, dimensions, features, specifications, materials, and availability
of homes or communities are subject to change without notice or obligation. Please
contact us to verify current information. Illustrations are artist's depictions
only. They may differ from completed improvements and may change without notice.

