 MENU
MENU
 MENU
MENU

 Call Us




2
Stories
4
Bedrooms
2
Full Baths
1
Half Baths
2
Car Garage
Ready 8/18/2026
Overview
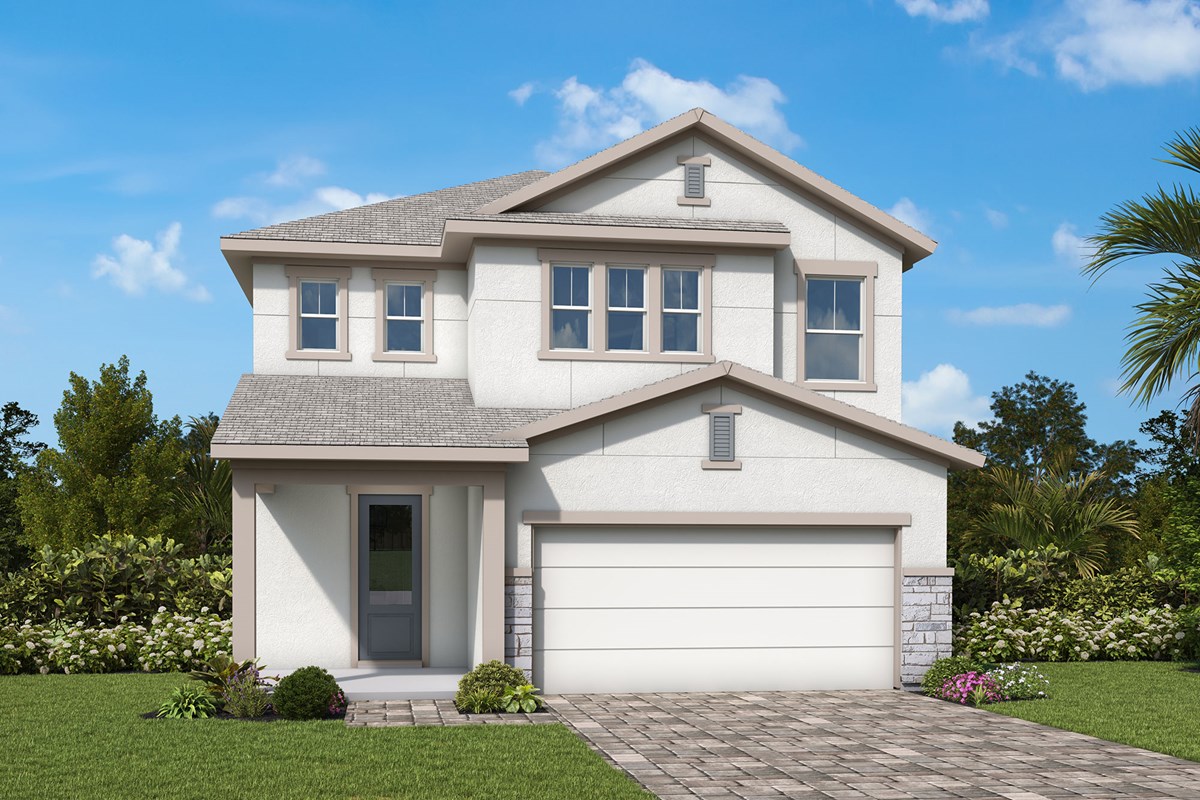
Vibrant style and everyday comfort come together in The Lennox by David Weekley Homes in Vistera. This thoughtfully designed home offers flexible living spaces and an open layout suited for modern lifestyles.
The kitchen provides generous space for storage, meal preparation and entertaining. Its open design connects seamlessly to the main gathering areas, creating a bright and inviting environment for daily living.
The Owner's Retreat offers a private escape with a spa-inspired Owner's Bath and a spacious walk in closet. Secondary bedrooms provide comfortable spaces for family members or guests.
An upstairs retreat offers flexibility for a game room, study area or additional living space. A downstairs study provides a quiet setting for a home office or lounge.
Open gathering spaces throughout the home create opportunities for personalization and entertaining. This home delivers a balance of style, comfort and functionality.
Contact the David Weekley Homes at Vistera Team to learn more about this new home for sale in Venice, FL!
Learn More Show Less
Vibrant style and everyday comfort come together in The Lennox by David Weekley Homes in Vistera. This thoughtfully designed home offers flexible living spaces and an open layout suited for modern lifestyles.
The kitchen provides generous space for storage, meal preparation and entertaining. Its open design connects seamlessly to the main gathering areas, creating a bright and inviting environment for daily living.
The Owner's Retreat offers a private escape with a spa-inspired Owner's Bath and a spacious walk in closet. Secondary bedrooms provide comfortable spaces for family members or guests.
An upstairs retreat offers flexibility for a game room, study area or additional living space. A downstairs study provides a quiet setting for a home office or lounge.
Open gathering spaces throughout the home create opportunities for personalization and entertaining. This home delivers a balance of style, comfort and functionality.
Contact the David Weekley Homes at Vistera Team to learn more about this new home for sale in Venice, FL!
More plans in this community

The Kimblewick
From: $514,990
|
Sq. Ft: 2809 - 2842
Stories
2
Bedrooms
4 - 5
Full Baths
2 - 4
Half Bath
1
Car Garage
2
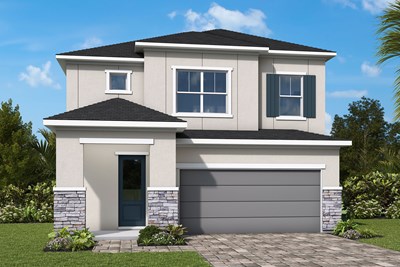
The Kingsbridge
From: $469,990
|
Sq. Ft: 2346 - 2511
Stories
2
Bedrooms
4
Full Baths
2
Half Bath
1
Car Garage
3

The Lennox
From: $529,990
|
Sq. Ft: 2972
Stories
2
Bedrooms
4 - 5
Full Baths
2 - 3
Half Bath
1
Car Garage
2
Model Home
![The Redwing - H Exterior]()

The Redwing
From: $489,990
|
Sq. Ft: 2513 - 2577
Stories
2
Bedrooms
4 - 5
Full Baths
3
Half Bath
1
Car Garage
2
Quick Move-ins
Ready 7/30/2026
![The Kingsbridge - C Exterior]()
The Kingsbridge
649 Allora Ave., Nokomis, FL 34275
$500,990
|
Sq. Ft: 2346
Stories
2
Bedrooms
4
Full Baths
2
Half Bath
1
Car Garage
3
Ready 8/19/2026
![The Redwing - J Exterior]()
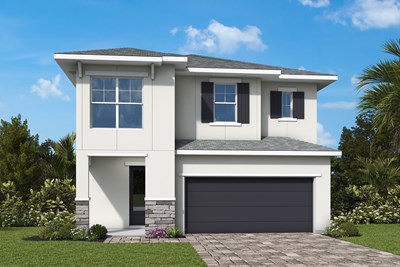
The Redwing
609 Allora Ave., Nokomis, FL 34275
$524,990
|
Sq. Ft: 2577
Stories
2
Bedrooms
4
Full Baths
3
Half Bath
1
Car Garage
2
Visit the Community
Figures reflecting size, square footage, and other dimensions are estimates; actual
construction may vary. Size/square footage and price of your home may vary based
on bonus rooms and options selected. Floor plans may vary according to elevation.
Prices, plans, dimensions, features, specifications, materials, and availability
of homes or communities are subject to change without notice or obligation. Please
contact us to verify current information. Illustrations are artist's depictions
only. They may differ from completed improvements and may change without notice.

