 MENU
MENU
 MENU
MENU

 Call Us


2
Stories
4
Bedrooms
2
Full Baths
1
Half Baths
2
Car Garage
Ready 9/28/2026
Overview
Under Construction. Welcome to the Westcliff floor plan by David Weekley Homes, ideally located in the sought-after Chapel Crossings community in the heart of Wesley Chapel. This prime location offers easy access to top-rated schools, healthcare, dining, and major roadways, along with close proximity to popular shopping destinations like Tampa Premium Outlets, The Shops at Wiregrass, and The Grove. Residents of Chapel Crossings enjoy a vibrant, master-planned setting with resort-style amenities, scenic trails, and inviting parks.
Built by David Weekley Homes—recognized for award-winning design, energy-efficient construction, and a strong commitment to customer satisfaction—this thoughtfully designed two-story home blends quality craftsmanship with modern livability.
Inside, the first floor showcases a spacious open-concept layout where the gourmet kitchen, dining area, and family room flow effortlessly together. A private study with French doors provides a quiet workspace, while a conveniently located powder bath enhances functionality for guests. Upstairs, four bedrooms offer a comfortable and private retreat, including a generous Owner’s Retreat, three secondary bedrooms, a full bath, and a versatile loft perfect for a media room, play area, or additional living space.
The home is situated on a desirable homesite backing to peaceful green space, with a partial pond view from the corner of the property—creating a serene backdrop. An extended lanai further enhances outdoor living, offering the perfect place to relax or entertain while enjoying the natural surroundings.
Backed by a comprehensive new home warranty, this Westcliff delivers lasting value, comfort, and confidence in an exceptional Wesley Chapel location. Call or chat online with our New Home Advisors to schedule your private tour today!
Learn More Show Less
Under Construction. Welcome to the Westcliff floor plan by David Weekley Homes, ideally located in the sought-after Chapel Crossings community in the heart of Wesley Chapel. This prime location offers easy access to top-rated schools, healthcare, dining, and major roadways, along with close proximity to popular shopping destinations like Tampa Premium Outlets, The Shops at Wiregrass, and The Grove. Residents of Chapel Crossings enjoy a vibrant, master-planned setting with resort-style amenities, scenic trails, and inviting parks.
Built by David Weekley Homes—recognized for award-winning design, energy-efficient construction, and a strong commitment to customer satisfaction—this thoughtfully designed two-story home blends quality craftsmanship with modern livability.
Inside, the first floor showcases a spacious open-concept layout where the gourmet kitchen, dining area, and family room flow effortlessly together. A private study with French doors provides a quiet workspace, while a conveniently located powder bath enhances functionality for guests. Upstairs, four bedrooms offer a comfortable and private retreat, including a generous Owner’s Retreat, three secondary bedrooms, a full bath, and a versatile loft perfect for a media room, play area, or additional living space.
The home is situated on a desirable homesite backing to peaceful green space, with a partial pond view from the corner of the property—creating a serene backdrop. An extended lanai further enhances outdoor living, offering the perfect place to relax or entertain while enjoying the natural surroundings.
Backed by a comprehensive new home warranty, this Westcliff delivers lasting value, comfort, and confidence in an exceptional Wesley Chapel location. Call or chat online with our New Home Advisors to schedule your private tour today!
Recently Viewed
Marilyn Woods – The Courtyard Collection
Ready 8/11/2026
![The Sterling - F Exterior]()
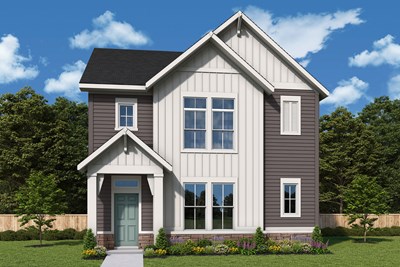
The Sterling
14227 Marilyn Road, Noblesville, IN 46060
$449,577
|
Sq. Ft: 2214
Stories
2
Bedrooms
3
Full Baths
2
Half Bath
1
Car Garage
2
More plans in this community
Quick Move-ins
Ready 6/29/2026
![The Fordham - C Exterior]()

The Fordham
31232 Pendleton Landing Circle, Wesley Chapel, FL 33545
$479,990
|
Sq. Ft: 1815
Story
1
Bedrooms
3
Full Baths
2
Car Garage
2
Ready 7/15/2026
![The Lauderdale - A Exterior]()

The Lauderdale
31327 Pendleton Landing Circle, Wesley Chapel, FL 33545
$517,990
|
Sq. Ft: 2222
Stories
2
Bedrooms
4
Full Baths
3
Half Bath
1
Car Garage
2
Ready Now
![]()
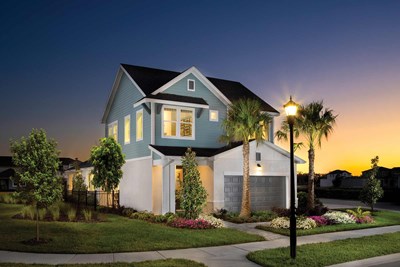
The Runion
30913 Pendleton Landing Circle, Wesley Chapel, FL 33545
$554,990
|
Sq. Ft: 2481
Stories
2
Bedrooms
3
Full Baths
2
Half Bath
1
Car Garage
2
Ready 6/29/2026
![The Runion - A Exterior]()
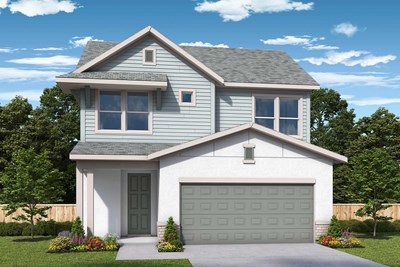
The Runion
31051 Pendleton Landing Circle, Wesley Chapel, FL 33545
$539,990
|
Sq. Ft: 2481
Stories
2
Bedrooms
3
Full Baths
2
Half Bath
1
Car Garage
2
Ready 7/27/2026
![The Westcliff - B Exterior]()

The Westcliff
31142 Pendleton Landing Circle, Wesley Chapel, FL 33545
$564,990
|
Sq. Ft: 2825
Stories
2
Bedrooms
4
Full Baths
2
Half Bath
1
Car Garage
2
Ready 9/21/2026
![The Westcliff - B Exterior]()
The Westcliff
5656 Spivey Court, Wesley Chapel, FL 33545
$559,990
|
Sq. Ft: 2825
Stories
2
Bedrooms
4
Full Baths
2
Half Bath
1
Car Garage
2
Recently Viewed
Marilyn Woods – The Courtyard Collection
Ready 8/11/2026
![The Sterling - F Exterior]()
The Sterling
14227 Marilyn Road, Noblesville, IN 46060
$449,577
|
Sq. Ft: 2214
Stories
2
Bedrooms
3
Full Baths
2
Half Bath
1
Car Garage
2
Visit the Community
Figures reflecting size, square footage, and other dimensions are estimates; actual
construction may vary. Size/square footage and price of your home may vary based
on bonus rooms and options selected. Floor plans may vary according to elevation.
Prices, plans, dimensions, features, specifications, materials, and availability
of homes or communities are subject to change without notice or obligation. Please
contact us to verify current information. Illustrations are artist's depictions
only. They may differ from completed improvements and may change without notice.

