 MENU
MENU
 MENU
MENU

 Call Us


2
Stories
5
Bedrooms
4
Full Baths
2
Car Garage
Ready Now
Overview
Welcome to the Cantwell, a floor plan designed for the way people actually live today. From the moment you walk in, the home feels open, bright, and thoughtfully connected.
The heart of the home is the spacious family room that flows effortlessly into the kitchen and dining area. This setup is perfect for everything from busy weekday mornings to hosting friends and family.
One of the standout features of this home is the flexibility it offers your lifestyle. A private study, first-floor bedroom, and full bath, plus a spacious upstairs retreat, provide room for everyone to have their own space.
The covered porch extends your living space outdoors and creates the perfect spot for morning coffee or relaxed evenings. This inviting outdoor area becomes an extension of your home.
Upstairs, the Owner's Retreat feels like a quiet escape with a large walk-in closet and spa-inspired bath. Additional bedrooms, a retreat area, and convenient second-floor laundry make everyday living easier and more functional.
The Cantwell blends comfort, flexibility, and modern design in a way that simply feels easy to call home. Every detail supports the way your family lives and gathers together.
Contact the David Weekley Homes at Settingdown Farms Team to learn more about this new home for sale in Cumming, GA!
Learn More Show Less
Welcome to the Cantwell, a floor plan designed for the way people actually live today. From the moment you walk in, the home feels open, bright, and thoughtfully connected.
The heart of the home is the spacious family room that flows effortlessly into the kitchen and dining area. This setup is perfect for everything from busy weekday mornings to hosting friends and family.
One of the standout features of this home is the flexibility it offers your lifestyle. A private study, first-floor bedroom, and full bath, plus a spacious upstairs retreat, provide room for everyone to have their own space.
The covered porch extends your living space outdoors and creates the perfect spot for morning coffee or relaxed evenings. This inviting outdoor area becomes an extension of your home.
Upstairs, the Owner's Retreat feels like a quiet escape with a large walk-in closet and spa-inspired bath. Additional bedrooms, a retreat area, and convenient second-floor laundry make everyday living easier and more functional.
The Cantwell blends comfort, flexibility, and modern design in a way that simply feels easy to call home. Every detail supports the way your family lives and gathers together.
Contact the David Weekley Homes at Settingdown Farms Team to learn more about this new home for sale in Cumming, GA!
More plans in this community
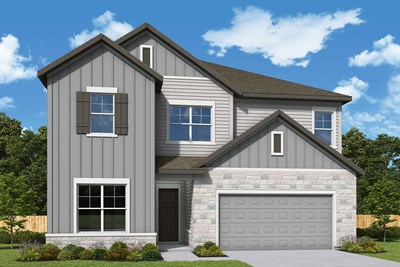
The Alma
From: $639,990
|
Sq. Ft: 3144
Stories
2
Bedrooms
5 - 6
Full Baths
4 - 5
Half Bath
1
Car Garage
2
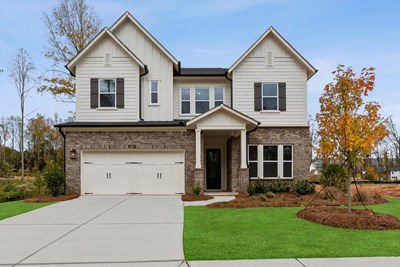
The Cantwell
From: $629,990
|
Sq. Ft: 2927 - 2985
Stories
2
Bedrooms
4 - 5
Full Baths
3
Car Garage
3

The Conifer
From: $647,990
|
Sq. Ft: 3417
Stories
2
Bedrooms
4 - 5
Full Baths
4
Half Bath
1
Car Garage
2
Model Home
![The Emilia - A Exterior]()

The Emilia
From: $642,990
|
Sq. Ft: 2994 - 3276
Stories
2
Bedrooms
4 - 5
Full Baths
3 - 4
Car Garage
3
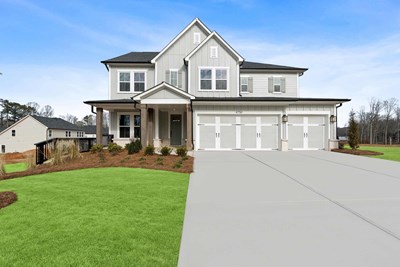
The Heatherwick
From: $660,990
|
Sq. Ft: 3361 - 3653
Stories
2
Bedrooms
4 - 5
Full Baths
3 - 4
Car Garage
3
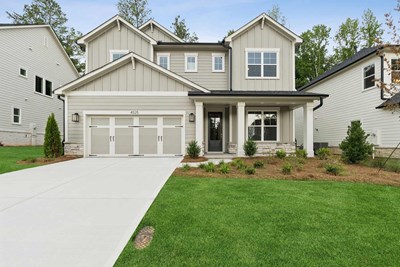
The Kimball
From: $627,990
|
Sq. Ft: 3012 - 3243
Stories
2
Bedrooms
4 - 5
Full Baths
4 - 5
Half Bath
1
Car Garage
2
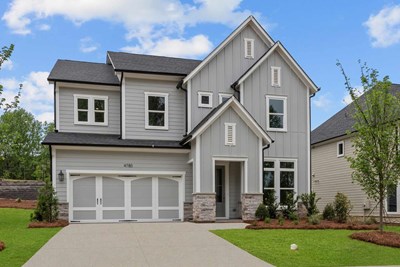
Quick Move-ins
Ready Now
![Exterior Front]()
The Alma
4820 Briscoe Drive, Cumming, GA 30028
$692,503
|
Sq. Ft: 3144
Stories
2
Bedrooms
5
Full Baths
4
Half Bath
1
Car Garage
2
Ready 2/23/2027
![The Alma - B Exterior]()
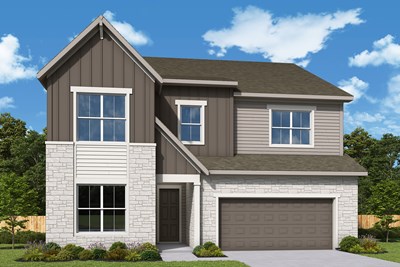
The Alma
4925 Beechnut Circle, Cumming, GA 30028
$709,761
|
Sq. Ft: 3144
Stories
2
Bedrooms
5
Full Baths
4
Half Bath
1
Car Garage
2
Ready Now
![The Alma - A Exterior]()
The Alma
4555 Beechnut Circle, Cumming, GA 30028
$693,401
|
Sq. Ft: 3144
Stories
2
Bedrooms
5
Full Baths
4
Half Bath
1
Car Garage
2
Ready Now
![Exterior Front]()
The Conifer
4665 Beechnut Circle, Cumming, GA 30028
$743,368
|
Sq. Ft: 3417
Stories
2
Bedrooms
5
Full Baths
4
Half Bath
1
Car Garage
2
Ready Now
![Exterior Front]()
The Conifer
4920 Beechnut Circle, Cumming, GA 30028
$745,648
|
Sq. Ft: 3417
Stories
2
Bedrooms
5
Full Baths
4
Half Bath
1
Car Garage
2
Ready Now
![The Emilia - C Exterior]()
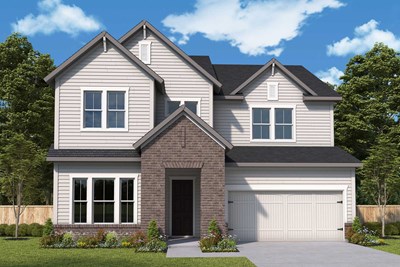
The Emilia
4825 Beechnut Circle, Cumming, GA 30028
$711,432
|
Sq. Ft: 3173
Stories
2
Bedrooms
5
Full Baths
5
Car Garage
3
Ready Now
![Exterior Front]()
The Kimball
4515 Beechnut Circle, Cumming, GA 30028
$694,746
|
Sq. Ft: 3012
Stories
2
Bedrooms
4
Full Baths
4
Half Bath
1
Car Garage
2
Ready Now
![Exterior Front]()
The Kimball
4795 Briscoe Drive, Cumming, GA 30028
$696,037
|
Sq. Ft: 3012
Stories
2
Bedrooms
4
Full Baths
4
Half Bath
1
Car Garage
2
Visit the Community
Figures reflecting size, square footage, and other dimensions are estimates; actual
construction may vary. Size/square footage and price of your home may vary based
on bonus rooms and options selected. Floor plans may vary according to elevation.
Prices, plans, dimensions, features, specifications, materials, and availability
of homes or communities are subject to change without notice or obligation. Please
contact us to verify current information. Illustrations are artist's depictions
only. They may differ from completed improvements and may change without notice.

