 MENU
MENU
 MENU
MENU

 Call Us




1
Stories
3
Bedrooms
3
Full Baths
3
Car Garage
Ready Now
Overview
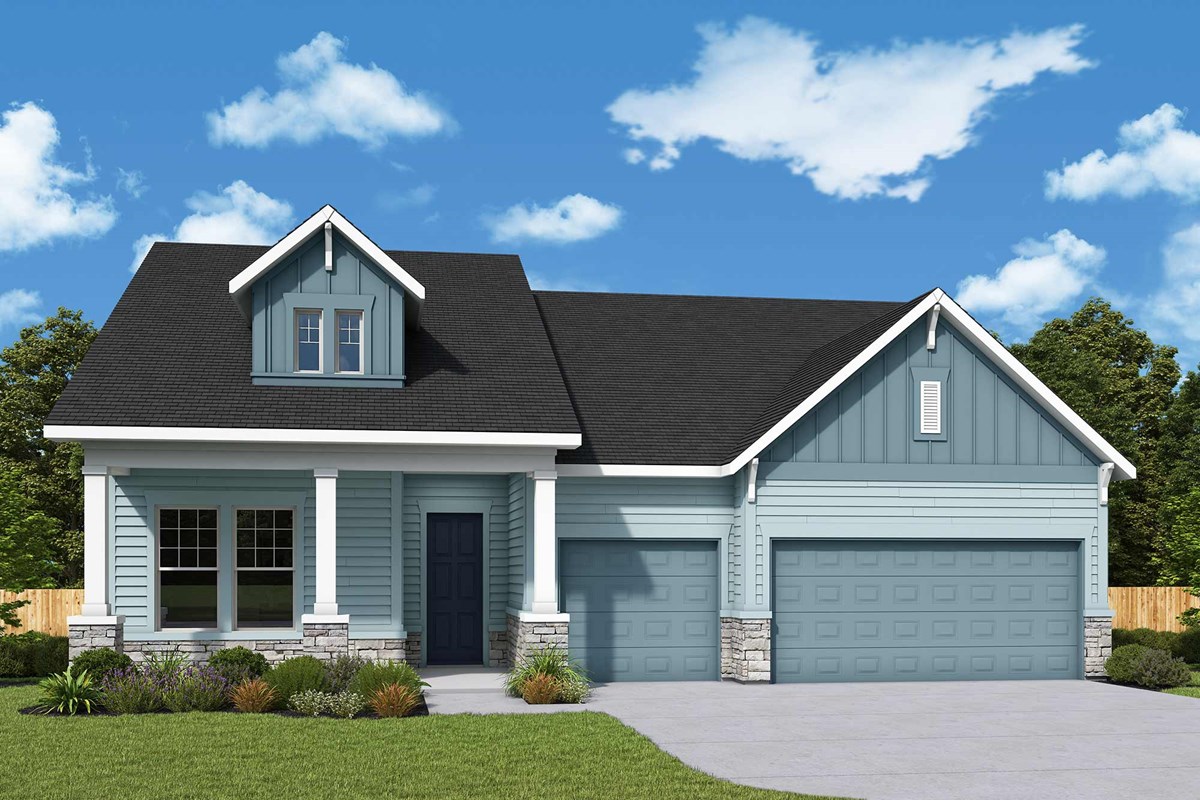
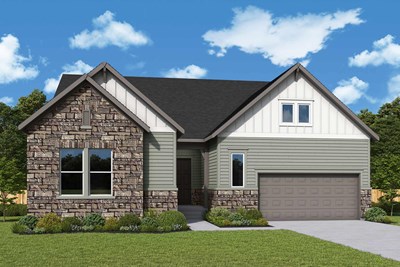
Welcome to effortless living at Lanier Landing, where resort-style amenities and thoughtfully designed homes create the perfect setting for your next chapter. This beautifully crafted Taft quick move-in home offers the ideal blend of comfort and style.
Low-maintenance active adult living allows you to enjoy each day to the fullest. Inside, you'll find 3 spacious bedrooms, 3 baths, and a private study perfect for a home office or hobby room.
The private study offers a quiet retreat for your personal pursuits and relaxation. The third-car garage is perfect for extra storage or an extra vehicle.
The open-concept design creates an inviting atmosphere for everyday living and entertaining. Large windows fill the home with natural light and connect seamlessly to the relaxed single-story living you've been looking for.
Beyond your front door, Lanier Landing offers a vibrant community experience with exceptional amenities designed to bring neighbors together. Spend mornings at the clubhouse gym or pool, afternoons on the pickleball courts, or unwind at the scenic viewing pavilion.
Evenings are great for golf cart rides, beverages by the outdoor fireplace, or watching the sun set down by the lake. Every moment celebrates connection and relaxation.
Now is the perfect time to discover why so many are choosing Lanier Landing for active adult living. This exceptional community awaits your family.
Contact the David Weekley Homes at Lanier Landing Team to learn more about this new home for sale in Gainesville, GA!
Learn More Show Less
Welcome to effortless living at Lanier Landing, where resort-style amenities and thoughtfully designed homes create the perfect setting for your next chapter. This beautifully crafted Taft quick move-in home offers the ideal blend of comfort and style.
Low-maintenance active adult living allows you to enjoy each day to the fullest. Inside, you'll find 3 spacious bedrooms, 3 baths, and a private study perfect for a home office or hobby room.
The private study offers a quiet retreat for your personal pursuits and relaxation. The third-car garage is perfect for extra storage or an extra vehicle.
The open-concept design creates an inviting atmosphere for everyday living and entertaining. Large windows fill the home with natural light and connect seamlessly to the relaxed single-story living you've been looking for.
Beyond your front door, Lanier Landing offers a vibrant community experience with exceptional amenities designed to bring neighbors together. Spend mornings at the clubhouse gym or pool, afternoons on the pickleball courts, or unwind at the scenic viewing pavilion.
Evenings are great for golf cart rides, beverages by the outdoor fireplace, or watching the sun set down by the lake. Every moment celebrates connection and relaxation.
Now is the perfect time to discover why so many are choosing Lanier Landing for active adult living. This exceptional community awaits your family.
Contact the David Weekley Homes at Lanier Landing Team to learn more about this new home for sale in Gainesville, GA!
Recently Viewed
Celesta
Ready 12/15/2026
![The Brexton - A Exterior]()

The Brexton
799 Auguste Avenue, Scottdale, GA 30079
$548,682
|
Sq. Ft: 2265
Stories
3
Bedrooms
4
Full Baths
3
Half Bath
1
Car Garage
2
More plans in this community
The Bonnie
From: $617,990
|
Sq. Ft: 2372
Story
1
Bedrooms
2 - 3
Full Baths
2
Half Bath
0 - 1
Car Garage
2
The Bonnie Basement
From: $707,990
|
Sq. Ft: 2372 - 4077
Story
1
Bedrooms
3 - 4
Full Baths
2 - 3
Half Bath
0 - 1
Car Garage
2
The Bunker
From: $667,990
|
Sq. Ft: 3180
Stories
2
Bedrooms
4
Full Baths
3
Half Bath
0 - 1
Car Garage
2
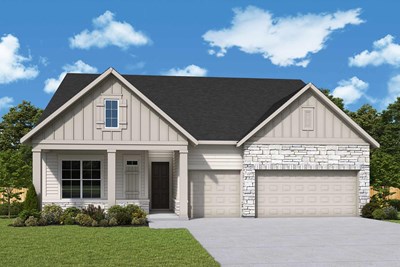
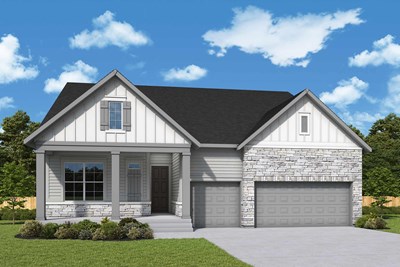
The Melville Basement
From: $739,990
|
Sq. Ft: 2578 - 4333
Story
1
Bedrooms
3 - 4
Full Baths
3 - 4
Car Garage
3
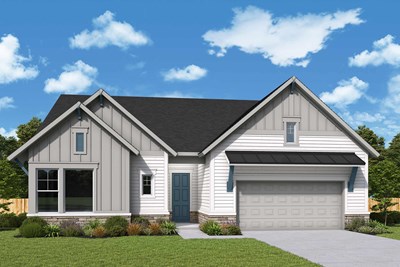
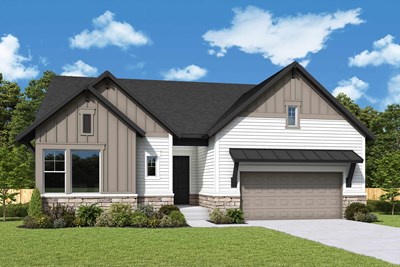
The Red Gate Basement
From: $698,990
|
Sq. Ft: 2355 - 4172
Story
1
Bedrooms
3 - 4
Full Baths
3 - 4
Half Bath
1
Car Garage
2
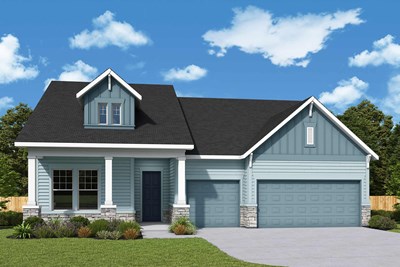
Model Home
![The Taft Basement - Exterior Front]()
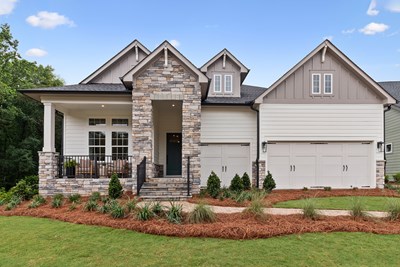
The Taft Basement
From: $720,990
|
Sq. Ft: 2436 - 4069
Story
1
Bedrooms
3 - 5
Full Baths
3 - 4
Car Garage
3
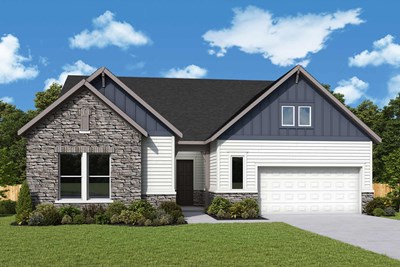
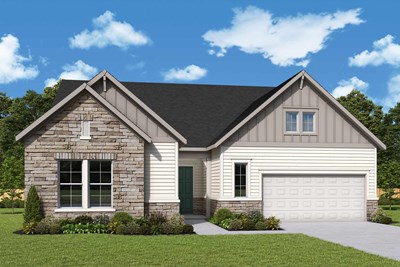
The Tipper Basement
From: $670,990
|
Sq. Ft: 2200 - 3491
Story
1
Bedrooms
3 - 4
Full Baths
2 - 3
Car Garage
2
Quick Move-ins
Ready Now
![Exterior Front]()
The Melville
1403 Autumn Lake Drive SW, Gainesville, GA 30504
$753,013
|
Sq. Ft: 2598
Story
1
Bedrooms
3
Full Baths
3
Car Garage
3
Recently Viewed
Celesta
Ready 12/15/2026
![The Brexton - A Exterior]()
The Brexton
799 Auguste Avenue, Scottdale, GA 30079
$548,682
|
Sq. Ft: 2265
Stories
3
Bedrooms
4
Full Baths
3
Half Bath
1
Car Garage
2
Visit the Community
Figures reflecting size, square footage, and other dimensions are estimates; actual
construction may vary. Size/square footage and price of your home may vary based
on bonus rooms and options selected. Floor plans may vary according to elevation.
Prices, plans, dimensions, features, specifications, materials, and availability
of homes or communities are subject to change without notice or obligation. Please
contact us to verify current information. Illustrations are artist's depictions
only. They may differ from completed improvements and may change without notice.

