 MENU
MENU
 MENU
MENU

 Call Us


2
Stories
4
Bedrooms
2
Full Baths
1
Half Baths
3
Car Garage
Ready 2/12/2027
Overview
The Buckhorn at Ellis — Main-Level Living Designed for Every Chapter. The Buckhorn by David Weekley Homes at Ellis blends timeless style, thoughtful functionality, and quality craftsmanship into a home designed to grow with you—whether you're raising a family, welcoming older children home, or looking ahead to a lifestyle with convenient main-level living. An oversized covered front porch welcomes you home with peaceful views of the cul-de-sac and its park-like setting, enhanced by landscaping and neighborhood gathering spaces. Step inside to a bright foyer anchored by an enclosed study with French doors—perfect for working from home, creating a library, managing homework, or simply enjoying a quiet retreat.
At the heart of the Buckhorn is an inviting open-concept kitchen, dining, and family room, where large windows fill the space with natural light. The gourmet kitchen features a center island and oversized pantry, creating a natural gathering place for weekday breakfasts, family dinners, holiday celebrations, and evenings entertaining friends.
The Owner's Retreat on the main level offers privacy and convenience without sacrificing luxury. Recharge in your spa-inspired bathroom featuring a resort-style Super Shower, then enjoy the generous walk-in closet with room for every Atlanta season. Upstairs provides the flexibility that makes the Buckhorn especially appealing across generations. Three additional bedrooms, 2-bathrooms, and a spacious retreat give children, visiting family, or overnight guests their own comfortable space. The retreat can become a media room, game room, homework area, or second family lounge—allowing everyone to enjoy a little more room to live.
A spacious three-car garage provides additional flexibility for vehicles, storage, hobbies, or an active family lifestyle. Beyond your front door, Ellis extends the experience with opportunities to swim at the community pool, gather at the clubhouse, enjoy the tot lot, and take advantage of recreational amenities for an active lifestyle. For buyers seeking to balance home, lifestyle, location, schools, amenities, and value, the Buckhorn offers an exciting opportunity to experience Ellis at a more approachable price point—under $850,000. Whether you're raising a family, have older children who need their own space, or simply want the convenience of an Owner's Retreat on the main level while keeping plenty of room for family and guests upstairs, the Buckhorn is designed for the way life evolves.
More than a home for today—the Buckhorn gives you the flexibility to enjoy every chapter ahead at Ellis. Contact our Sales Consultant team for more details.
Learn More Show Less
The Buckhorn at Ellis — Main-Level Living Designed for Every Chapter. The Buckhorn by David Weekley Homes at Ellis blends timeless style, thoughtful functionality, and quality craftsmanship into a home designed to grow with you—whether you're raising a family, welcoming older children home, or looking ahead to a lifestyle with convenient main-level living. An oversized covered front porch welcomes you home with peaceful views of the cul-de-sac and its park-like setting, enhanced by landscaping and neighborhood gathering spaces. Step inside to a bright foyer anchored by an enclosed study with French doors—perfect for working from home, creating a library, managing homework, or simply enjoying a quiet retreat.
At the heart of the Buckhorn is an inviting open-concept kitchen, dining, and family room, where large windows fill the space with natural light. The gourmet kitchen features a center island and oversized pantry, creating a natural gathering place for weekday breakfasts, family dinners, holiday celebrations, and evenings entertaining friends.
The Owner's Retreat on the main level offers privacy and convenience without sacrificing luxury. Recharge in your spa-inspired bathroom featuring a resort-style Super Shower, then enjoy the generous walk-in closet with room for every Atlanta season. Upstairs provides the flexibility that makes the Buckhorn especially appealing across generations. Three additional bedrooms, 2-bathrooms, and a spacious retreat give children, visiting family, or overnight guests their own comfortable space. The retreat can become a media room, game room, homework area, or second family lounge—allowing everyone to enjoy a little more room to live.
A spacious three-car garage provides additional flexibility for vehicles, storage, hobbies, or an active family lifestyle. Beyond your front door, Ellis extends the experience with opportunities to swim at the community pool, gather at the clubhouse, enjoy the tot lot, and take advantage of recreational amenities for an active lifestyle. For buyers seeking to balance home, lifestyle, location, schools, amenities, and value, the Buckhorn offers an exciting opportunity to experience Ellis at a more approachable price point—under $850,000. Whether you're raising a family, have older children who need their own space, or simply want the convenience of an Owner's Retreat on the main level while keeping plenty of room for family and guests upstairs, the Buckhorn is designed for the way life evolves.
More than a home for today—the Buckhorn gives you the flexibility to enjoy every chapter ahead at Ellis. Contact our Sales Consultant team for more details.
More plans in this community

The Buckhorn
From: $753,990
|
Sq. Ft: 2992 - 3018
Stories
2
Bedrooms
4
Full Baths
3
Half Bath
1
Car Garage
3
Model Home
![The Cobbstone - A Exterior]()
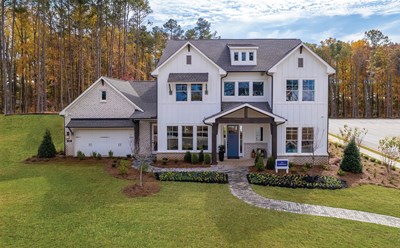
The Cobbstone
From: $824,990
|
Sq. Ft: 3456 - 4896
Stories
2
Bedrooms
5 - 6
Full Baths
4 - 5
Half Bath
1
Car Garage
4
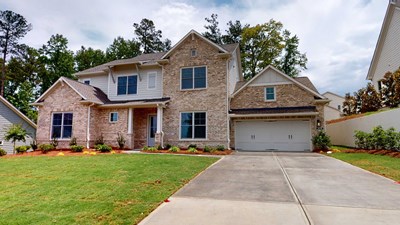
The Dwyer
From: $835,990
|
Sq. Ft: 3560 - 4801
Stories
2
Bedrooms
5 - 6
Full Baths
4 - 5
Car Garage
4

The Grindle
From: $794,990
|
Sq. Ft: 2874 - 4928
Stories
1 - 2
Bedrooms
3 - 5
Full Baths
3 - 5
Half Baths
1 - 2
Car Garage
3

The Howell
From: $840,990
|
Sq. Ft: 3646 - 5637
Stories
2
Bedrooms
4 - 5
Full Baths
4 - 5
Half Bath
1
Car Garage
3

The Kinton
From: $738,990
|
Sq. Ft: 2827 - 4043
Stories
2
Bedrooms
3 - 5
Full Baths
2 - 4
Half Bath
1
Car Garage
3
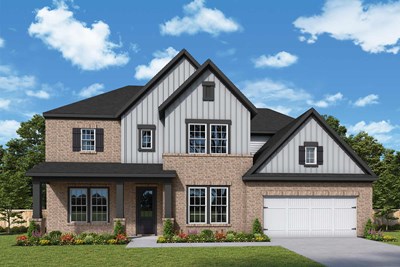
The Maplehurst
From: $839,990
|
Sq. Ft: 3548 - 4027
Stories
2
Bedrooms
4 - 7
Full Baths
4 - 7
Half Bath
1
Car Garage
2 - 3

The Ransdall
From: $771,990
|
Sq. Ft: 3196 - 4675
Stories
2
Bedrooms
4 - 5
Full Baths
3 - 4
Half Bath
0 - 1
Car Garage
3

The Sonnett
From: $843,990
|
Sq. Ft: 3849 - 4999
Stories
2
Bedrooms
5 - 6
Full Baths
4 - 5
Half Bath
0 - 1
Car Garage
3

The Worthdale
From: $801,990
|
Sq. Ft: 3488 - 5057
Stories
2
Bedrooms
4 - 6
Full Baths
3 - 5
Half Bath
1
Car Garage
3

The Wynstone
From: $839,990
|
Sq. Ft: 3521 - 5047
Stories
2
Bedrooms
4 - 5
Full Baths
3 - 4
Car Garage
3
Quick Move-ins
Ready Now
![Exterior Front]()
The Dwyer
2253 Ellis Mountain Drive, Marietta, GA 30064
$1,069,732
|
Sq. Ft: 3560
Stories
3
Bedrooms
5
Full Baths
4
Car Garage
4
Ready Now
![Exterior Front]()
The Ransdall
2249 Ellis Mountain Drive, Marietta, GA 30064
$1,038,290
|
Sq. Ft: 4662
Stories
3
Bedrooms
6
Full Baths
4
Car Garage
3
Ready 12/23/2026
![The Wynstone - D Exterior]()
The Wynstone
2227 Ellis Mountain Drive, Marietta, GA 30064
$1,083,983
|
Sq. Ft: 3521
Stories
2
Bedrooms
4
Full Baths
3
Half Bath
1
Car Garage
3
Visit the Community
Figures reflecting size, square footage, and other dimensions are estimates; actual
construction may vary. Size/square footage and price of your home may vary based
on bonus rooms and options selected. Floor plans may vary according to elevation.
Prices, plans, dimensions, features, specifications, materials, and availability
of homes or communities are subject to change without notice or obligation. Please
contact us to verify current information. Illustrations are artist's depictions
only. They may differ from completed improvements and may change without notice.

