 MENU
MENU
 MENU
MENU

 Call Us


2
Stories
4
Bedrooms
3
Full Baths
1
Half Baths
3
Car Garage
Ready 12/23/2026
Overview
Experience luxury living in the Wynstone, one of Ellis' most captivating home designs, where timeless architecture meets exceptional craftsmanship in the heart of West Cobb.
This stunning 4-bedroom, 3.5-bathroom home with a 3-car garage and unfinished basement is expertly designed to bring family and friends together. Peaceful retreats throughout the home provide comfort and relaxation.
The heart of the Wynstone is its dramatic two-story family room where soaring ceilings and expansive windows flood the space with natural light. This atmosphere is both grand and inviting.
Whether you're hosting holiday celebrations or enjoying a quiet evening with loved ones, this spectacular living space becomes the backdrop for life's most memorable moments. Designed for those who love to cook and entertain, the chef-inspired kitchen features an oversized center island and premium finishes.
A butler's pantry and prep kitchen keep everything organized while allowing effortless entertaining. From intimate family dinners to large gatherings, every detail has been thoughtfully curated.
The seamless indoor and outdoor living experience continues through expansive windows onto an extended covered patio overlooking a private wooded homesite. Imagine enjoying your morning coffee surrounded by nature.
Host weekend cookouts or simply unwind at the end of the day while taking in the peaceful wooded views. A private main-level guest suite provides comfort and privacy for overnight guests.
This space serves perfectly as a home office for today's flexible lifestyle. Upstairs, the spacious family retreat creates a second living area ideal for movie nights, children's activities, or a quiet escape.
Two secondary bedrooms share a convenient center bathroom. The luxurious Owner's Retreat offers a true sanctuary with an elegant freestanding slipper tub with adjacent walk-in shower.
A generous walk-in closet completes this spa-inspired Owner's Suite thoughtfully designed to create a space you'll look forward to every day. The unfinished basement provides endless possibilities to create additional living space.
Whether it's a media room, fitness center, guest suite, or entertainment area, tailor it to your family's lifestyle. Beyond your front door, you'll discover why so many families are choosing Ellis by David Weekley Homes.
Located in desirable West Cobb, Ellis offers convenient access to Marietta Square, Barrett Parkway shopping and dining, and Kennesaw Mountain National Battlefield Park. Major commuter routes enhance accessibility.
You'll be zoned for highly regarded Cheatham Hill Elementary, Lovinggood Middle, and Hillgrove High School. Backed by David Weekley Homes' industry-leading 1-2-10 Warranty Program and Comfort Guarantee, the Wynstone offers more than a beautiful home.
It provides lasting peace of mind. Come discover what it truly means to live close, live well, and live at Ellis.
Contact the David Weekley Homes at Ellis Team to learn more about this new home for sale in Marietta, Georgia!
Learn More Show Less
Experience luxury living in the Wynstone, one of Ellis' most captivating home designs, where timeless architecture meets exceptional craftsmanship in the heart of West Cobb.
This stunning 4-bedroom, 3.5-bathroom home with a 3-car garage and unfinished basement is expertly designed to bring family and friends together. Peaceful retreats throughout the home provide comfort and relaxation.
The heart of the Wynstone is its dramatic two-story family room where soaring ceilings and expansive windows flood the space with natural light. This atmosphere is both grand and inviting.
Whether you're hosting holiday celebrations or enjoying a quiet evening with loved ones, this spectacular living space becomes the backdrop for life's most memorable moments. Designed for those who love to cook and entertain, the chef-inspired kitchen features an oversized center island and premium finishes.
A butler's pantry and prep kitchen keep everything organized while allowing effortless entertaining. From intimate family dinners to large gatherings, every detail has been thoughtfully curated.
The seamless indoor and outdoor living experience continues through expansive windows onto an extended covered patio overlooking a private wooded homesite. Imagine enjoying your morning coffee surrounded by nature.
Host weekend cookouts or simply unwind at the end of the day while taking in the peaceful wooded views. A private main-level guest suite provides comfort and privacy for overnight guests.
This space serves perfectly as a home office for today's flexible lifestyle. Upstairs, the spacious family retreat creates a second living area ideal for movie nights, children's activities, or a quiet escape.
Two secondary bedrooms share a convenient center bathroom. The luxurious Owner's Retreat offers a true sanctuary with an elegant freestanding slipper tub with adjacent walk-in shower.
A generous walk-in closet completes this spa-inspired Owner's Suite thoughtfully designed to create a space you'll look forward to every day. The unfinished basement provides endless possibilities to create additional living space.
Whether it's a media room, fitness center, guest suite, or entertainment area, tailor it to your family's lifestyle. Beyond your front door, you'll discover why so many families are choosing Ellis by David Weekley Homes.
Located in desirable West Cobb, Ellis offers convenient access to Marietta Square, Barrett Parkway shopping and dining, and Kennesaw Mountain National Battlefield Park. Major commuter routes enhance accessibility.
You'll be zoned for highly regarded Cheatham Hill Elementary, Lovinggood Middle, and Hillgrove High School. Backed by David Weekley Homes' industry-leading 1-2-10 Warranty Program and Comfort Guarantee, the Wynstone offers more than a beautiful home.
It provides lasting peace of mind. Come discover what it truly means to live close, live well, and live at Ellis.
Contact the David Weekley Homes at Ellis Team to learn more about this new home for sale in Marietta, Georgia!
More plans in this community

The Buckhorn
From: $753,990
|
Sq. Ft: 2992 - 3018
Stories
2
Bedrooms
4
Full Baths
3
Half Bath
1
Car Garage
3
Model Home
![The Cobbstone - A Exterior]()
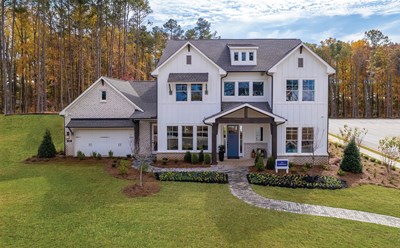
The Cobbstone
From: $824,990
|
Sq. Ft: 3456 - 4896
Stories
2
Bedrooms
5 - 6
Full Baths
4 - 5
Half Bath
1
Car Garage
4
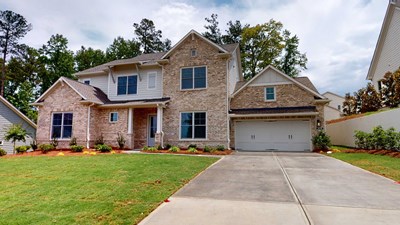
The Dwyer
From: $835,990
|
Sq. Ft: 3560 - 4801
Stories
2
Bedrooms
5 - 6
Full Baths
4 - 5
Car Garage
4

The Grindle
From: $794,990
|
Sq. Ft: 2874 - 4928
Stories
1 - 2
Bedrooms
3 - 5
Full Baths
3 - 5
Half Baths
1 - 2
Car Garage
3

The Howell
From: $840,990
|
Sq. Ft: 3646 - 5637
Stories
2
Bedrooms
4 - 5
Full Baths
4 - 5
Half Bath
1
Car Garage
3

The Kinton
From: $738,990
|
Sq. Ft: 2827 - 4043
Stories
2
Bedrooms
3 - 5
Full Baths
2 - 4
Half Bath
1
Car Garage
3
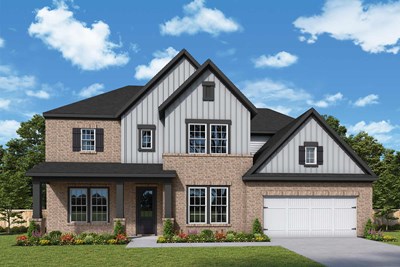
The Maplehurst
From: $839,990
|
Sq. Ft: 3548 - 4027
Stories
2
Bedrooms
4 - 7
Full Baths
4 - 7
Half Bath
1
Car Garage
2 - 3

The Ransdall
From: $771,990
|
Sq. Ft: 3196 - 4675
Stories
2
Bedrooms
4 - 5
Full Baths
3 - 4
Half Bath
0 - 1
Car Garage
3

The Sonnett
From: $843,990
|
Sq. Ft: 3849 - 4999
Stories
2
Bedrooms
5 - 6
Full Baths
4 - 5
Half Bath
0 - 1
Car Garage
3

The Worthdale
From: $801,990
|
Sq. Ft: 3488 - 5057
Stories
2
Bedrooms
4 - 6
Full Baths
3 - 5
Half Bath
1
Car Garage
3

The Wynstone
From: $839,990
|
Sq. Ft: 3521 - 5047
Stories
2
Bedrooms
4 - 5
Full Baths
3 - 4
Car Garage
3
Quick Move-ins
Ready 2/12/2027
![The Buckhorn - E Exterior]()
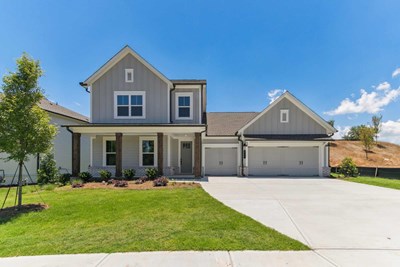
The Buckhorn
2244 Ellis Mountain Drive, Marietta, GA 30064
$849,224
|
Sq. Ft: 2992
Stories
2
Bedrooms
4
Full Baths
2
Half Bath
1
Car Garage
3
Ready Now
![Exterior Front]()
The Dwyer
2253 Ellis Mountain Drive, Marietta, GA 30064
$1,069,732
|
Sq. Ft: 3560
Stories
3
Bedrooms
5
Full Baths
4
Car Garage
4
Ready Now
![Exterior Front]()
The Ransdall
2249 Ellis Mountain Drive, Marietta, GA 30064
$1,038,290
|
Sq. Ft: 4662
Stories
3
Bedrooms
6
Full Baths
4
Car Garage
3
Visit the Community
Figures reflecting size, square footage, and other dimensions are estimates; actual
construction may vary. Size/square footage and price of your home may vary based
on bonus rooms and options selected. Floor plans may vary according to elevation.
Prices, plans, dimensions, features, specifications, materials, and availability
of homes or communities are subject to change without notice or obligation. Please
contact us to verify current information. Illustrations are artist's depictions
only. They may differ from completed improvements and may change without notice.

