 MENU
MENU
 MENU
MENU

 Call Us


3
Stories
4
Bedrooms
3
Full Baths
1
Half Baths
2
Car Garage
Ready Now
Overview
Set on a quiet, shaded homesite, this Melton plan offers a peaceful sense of privacy from the moment you arrive. Fittingly named the Canopy Cabin for the mature trees that frame the view, enjoy that natural ambiance with the whole family through the large windows in the living room, or find a quiet moment to yourself in the secondary bedroom upstairs — doubling as a home office that takes work-from-home to a whole new level. Whether it's movie night in the living room or a quick email from the office, the view outside makes it feel like more than just another day at home.
The kitchen, though, tells a different story entirely — an all-white palette of cabinetry, countertops, and backsplash comes together for a bright, airy contrast to the shaded calm outside. That clean canvas is warmed instantly by gold pendant lighting over the island, casting a soft glow that turns everyday cooking into something that feels a little more elevated. Rich, dark flooring runs throughout, grounding the space and letting the white kitchen and gold accents truly stand out.
Upstairs, a secondary bedroom offers the perfect head start for growing families — ready to become a nursery, playroom, or whatever comes next, right when you need it. Unwind on the back deck with your morning coffee or tea, then step outside into a quiet, shaded yard that offers the same peaceful retreat this pocket of the community is known for. You're just a mile from the shops, restaurants, and entertainment of the new Lulah Hills, and minutes from Decatur, Avondale Estates, and Toco Hills for even more shopping and dining.
The upper level is set apart for added privacy, with additional bedrooms tucked away from the main living areas. A first-floor guest suite with a full bath makes visits — or multigenerational living — effortless. Generous storage and open living spaces give everyday life room to unfold. The two-car garage adds secure parking and even more room to store gear, bikes, or seasonal essentials.
Built to perform as beautifully as it lives, the home is built with advanced framing and backed by exceptional warranty service, so quality and support are there long after move-in day.
Contact the David Weekley Homes at Celesta team today to make the Canopy Cabin your new home in Scottdale, GA!
Learn More Show Less
Set on a quiet, shaded homesite, this Melton plan offers a peaceful sense of privacy from the moment you arrive. Fittingly named the Canopy Cabin for the mature trees that frame the view, enjoy that natural ambiance with the whole family through the large windows in the living room, or find a quiet moment to yourself in the secondary bedroom upstairs — doubling as a home office that takes work-from-home to a whole new level. Whether it's movie night in the living room or a quick email from the office, the view outside makes it feel like more than just another day at home.
The kitchen, though, tells a different story entirely — an all-white palette of cabinetry, countertops, and backsplash comes together for a bright, airy contrast to the shaded calm outside. That clean canvas is warmed instantly by gold pendant lighting over the island, casting a soft glow that turns everyday cooking into something that feels a little more elevated. Rich, dark flooring runs throughout, grounding the space and letting the white kitchen and gold accents truly stand out.
Upstairs, a secondary bedroom offers the perfect head start for growing families — ready to become a nursery, playroom, or whatever comes next, right when you need it. Unwind on the back deck with your morning coffee or tea, then step outside into a quiet, shaded yard that offers the same peaceful retreat this pocket of the community is known for. You're just a mile from the shops, restaurants, and entertainment of the new Lulah Hills, and minutes from Decatur, Avondale Estates, and Toco Hills for even more shopping and dining.
The upper level is set apart for added privacy, with additional bedrooms tucked away from the main living areas. A first-floor guest suite with a full bath makes visits — or multigenerational living — effortless. Generous storage and open living spaces give everyday life room to unfold. The two-car garage adds secure parking and even more room to store gear, bikes, or seasonal essentials.
Built to perform as beautifully as it lives, the home is built with advanced framing and backed by exceptional warranty service, so quality and support are there long after move-in day.
Contact the David Weekley Homes at Celesta team today to make the Canopy Cabin your new home in Scottdale, GA!
Recently Viewed
Settingdown Farms
Ready Now
![Exterior Front]()
The Kimball
4795 Briscoe Drive, Cumming, GA 30028
$696,037
|
Sq. Ft: 3012
Stories
2
Bedrooms
4
Full Baths
4
Half Bath
1
Car Garage
2
Ready 10/30/2026
![The Emilia - C Exterior]()
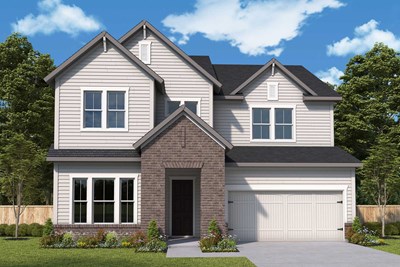
The Emilia
4825 Beechnut Circle, Cumming, GA 30028
$711,432
|
Sq. Ft: 3173
Stories
2
Bedrooms
5
Full Baths
5
Car Garage
3
More plans in this community
Model Home
![The Beasley - A Exterior]()

The Beasley II
From: $541,900
|
Sq. Ft: 2320
Stories
3
Bedrooms
4
Full Baths
3
Half Bath
1
Car Garage
2
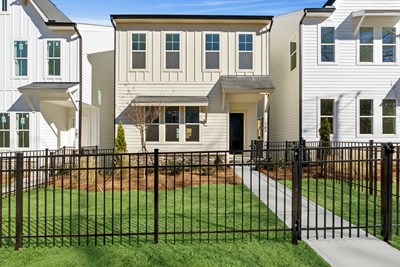
The Brexton
From: $534,900
|
Sq. Ft: 2265
Stories
3
Bedrooms
4
Full Baths
3
Half Bath
1
Car Garage
2

The Briggs II
From: $542,900
|
Sq. Ft: 2319
Stories
3
Bedrooms
4
Full Baths
3
Half Bath
1
Car Garage
2
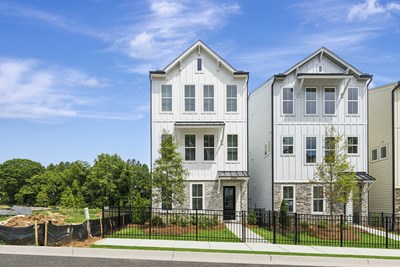
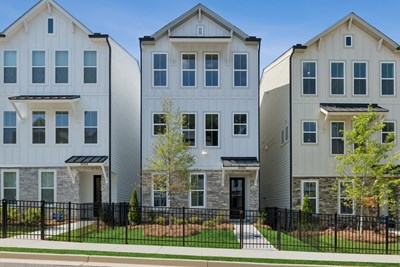
The Murphey
From: $471,900
|
Sq. Ft: 1919
Stories
3
Bedrooms
4
Full Baths
3
Half Bath
1
Car Garage
2
Quick Move-ins
Ready Now
![Exterior Front]()
The Beasley II
744 Auguste Avenue, Scottdale, GA 30079
$646,921
|
Sq. Ft: 2320
Stories
3
Bedrooms
4
Full Baths
3
Half Bath
1
Car Garage
2
Ready Now
![Exterior Front]()
The Brexton
803 Auguste Avenue, Scottdale, GA 30079
$557,771
|
Sq. Ft: 2265
Stories
3
Bedrooms
4
Full Baths
3
Half Bath
1
Car Garage
2
Ready 12/15/2026
![The Brexton - A Exterior]()

The Brexton
799 Auguste Avenue, Scottdale, GA 30079
$548,682
|
Sq. Ft: 2265
Stories
3
Bedrooms
4
Full Baths
3
Half Bath
1
Car Garage
2
Ready 2/4/2027
![The Brexton - B Exterior]()
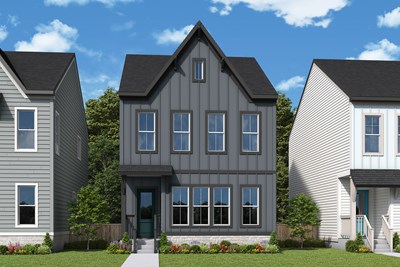
The Brexton
677 Memphis Drive, Scottdale, GA 30079
$561,067
|
Sq. Ft: 2265
Stories
3
Bedrooms
4
Full Baths
3
Half Bath
1
Car Garage
2
Ready 2/11/2027
![The Brexton - A Exterior]()
The Brexton
681 Memphis Drive, Scottdale, GA 30079
$540,378
|
Sq. Ft: 2265
Stories
3
Bedrooms
4
Full Baths
3
Half Bath
1
Car Garage
2
Ready 11/3/2026
![The Melton - A Exterior]()
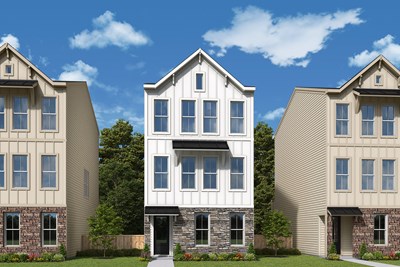
The Melton
3026 Greco Place, Scottdale, GA 30079
$508,656
|
Sq. Ft: 1919
Stories
3
Bedrooms
4
Full Baths
3
Half Bath
1
Car Garage
2
Ready Now
![The Murphey - B Exterior]()
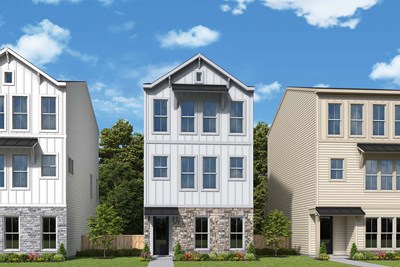
The Murphey
3022 Greco Place, Scottdale, GA 30079
$474,900
|
Sq. Ft: 1919
Stories
3
Bedrooms
4
Full Baths
3
Half Bath
1
Car Garage
2
Recently Viewed
Settingdown Farms
Ready Now
![Exterior Front]()
The Kimball
4795 Briscoe Drive, Cumming, GA 30028
$696,037
|
Sq. Ft: 3012
Stories
2
Bedrooms
4
Full Baths
4
Half Bath
1
Car Garage
2
Ready 10/30/2026
![The Emilia - C Exterior]()
The Emilia
4825 Beechnut Circle, Cumming, GA 30028
$711,432
|
Sq. Ft: 3173
Stories
2
Bedrooms
5
Full Baths
5
Car Garage
3
Visit the Community
Figures reflecting size, square footage, and other dimensions are estimates; actual
construction may vary. Size/square footage and price of your home may vary based
on bonus rooms and options selected. Floor plans may vary according to elevation.
Prices, plans, dimensions, features, specifications, materials, and availability
of homes or communities are subject to change without notice or obligation. Please
contact us to verify current information. Illustrations are artist's depictions
only. They may differ from completed improvements and may change without notice.

