 MENU
MENU
 MENU
MENU

 Call Us


3
Stories
4
Bedrooms
3
Full Baths
1
Half Baths
2
Car Garage
Ready Now
Overview
Step into this Beasley plan and it's clear it was built for more than just cooking dinner. Fittingly named the Chef's Paradise for the kitchen at its heart, a waterfall-style island anchors the space, its quartz countertop cascading seamlessly down to the floor on either side for a sleek, uninterrupted look. That same quartz continues up the wall as the backsplash, tying the whole kitchen together in one continuous surface. Dedicated spice rack cabinetry sit right next to the gourmet gas cooktop, keeping every seasoning within arm's reach. A butler's pantry offers the perfect spot to tuck away a mini fridge, extra prep space, or overflow storage. Luxury vinyl flooring carries that same clean, cohesive look throughout the entire home.
When it's time to unwind, step out onto the screened-in back porch and take in the view of nature — bugs and weather kept outside, so you can enjoy the evening air without the tradeoffs. You're just a mile from the shops, restaurants, and entertainment of the new Lulah Hills, and minutes from Decatur, Avondale Estates, and Toco Hills for even more shopping and dining.
Throughout the home, all-black doors pair beautifully with black metal railings, adding a bold, modern edge that carries through the entire home. In the owner's bath, a stand-alone tub turns a quick unwind into a true retreat.
The upper level is set apart for added privacy, with additional bedrooms tucked away from the main living areas. A first-floor guest suite with a full bath makes visits — or multigenerational living — effortless. Generous storage and open living spaces give everyday life room to unfold. The two-car garage adds secure parking and even more room to store gear, bikes, or seasonal essentials.
Built to perform as beautifully as it lives, the home is built with advanced framing and backed by exceptional warranty service, so quality and support are there long after move-in day.
Contact the David Weekley Homes at Celesta team today to make the Chef's Paradise your new home in Scottdale, GA!
Learn More Show Less
Step into this Beasley plan and it's clear it was built for more than just cooking dinner. Fittingly named the Chef's Paradise for the kitchen at its heart, a waterfall-style island anchors the space, its quartz countertop cascading seamlessly down to the floor on either side for a sleek, uninterrupted look. That same quartz continues up the wall as the backsplash, tying the whole kitchen together in one continuous surface. Dedicated spice rack cabinetry sit right next to the gourmet gas cooktop, keeping every seasoning within arm's reach. A butler's pantry offers the perfect spot to tuck away a mini fridge, extra prep space, or overflow storage. Luxury vinyl flooring carries that same clean, cohesive look throughout the entire home.
When it's time to unwind, step out onto the screened-in back porch and take in the view of nature — bugs and weather kept outside, so you can enjoy the evening air without the tradeoffs. You're just a mile from the shops, restaurants, and entertainment of the new Lulah Hills, and minutes from Decatur, Avondale Estates, and Toco Hills for even more shopping and dining.
Throughout the home, all-black doors pair beautifully with black metal railings, adding a bold, modern edge that carries through the entire home. In the owner's bath, a stand-alone tub turns a quick unwind into a true retreat.
The upper level is set apart for added privacy, with additional bedrooms tucked away from the main living areas. A first-floor guest suite with a full bath makes visits — or multigenerational living — effortless. Generous storage and open living spaces give everyday life room to unfold. The two-car garage adds secure parking and even more room to store gear, bikes, or seasonal essentials.
Built to perform as beautifully as it lives, the home is built with advanced framing and backed by exceptional warranty service, so quality and support are there long after move-in day.
Contact the David Weekley Homes at Celesta team today to make the Chef's Paradise your new home in Scottdale, GA!
More plans in this community
Model Home
![The Beasley - A Exterior]()

The Beasley II
From: $541,900
|
Sq. Ft: 2320
Stories
3
Bedrooms
4
Full Baths
3
Half Bath
1
Car Garage
2
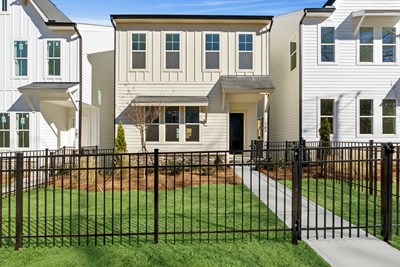
The Brexton
From: $534,900
|
Sq. Ft: 2265
Stories
3
Bedrooms
4
Full Baths
3
Half Bath
1
Car Garage
2

The Briggs II
From: $542,900
|
Sq. Ft: 2319
Stories
3
Bedrooms
4
Full Baths
3
Half Bath
1
Car Garage
2
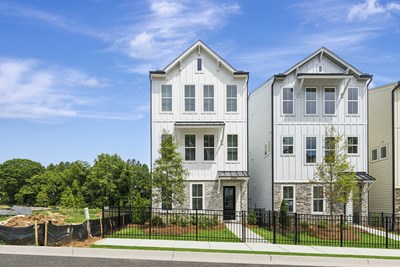
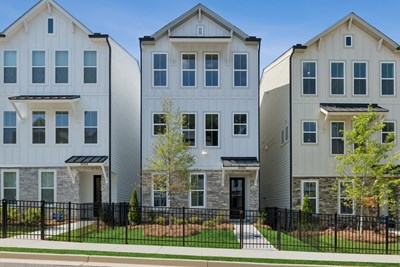
The Murphey
From: $471,900
|
Sq. Ft: 1919
Stories
3
Bedrooms
4
Full Baths
3
Half Bath
1
Car Garage
2
Quick Move-ins
Ready 2/11/2027
![The Brexton - A Exterior]()

The Brexton
681 Memphis Drive, Scottdale, GA 30079
$540,378
|
Sq. Ft: 2265
Stories
3
Bedrooms
4
Full Baths
3
Half Bath
1
Car Garage
2
Ready Now
![Exterior Front]()
The Brexton
803 Auguste Avenue, Scottdale, GA 30079
$557,771
|
Sq. Ft: 2265
Stories
3
Bedrooms
4
Full Baths
3
Half Bath
1
Car Garage
2
Ready 12/9/2026
![The Brexton - A Exterior]()
The Brexton
799 Auguste Avenue, Scottdale, GA 30079
$548,682
|
Sq. Ft: 2265
Stories
3
Bedrooms
4
Full Baths
3
Half Bath
1
Car Garage
2
Ready 2/8/2027
![The Brexton - B Exterior]()
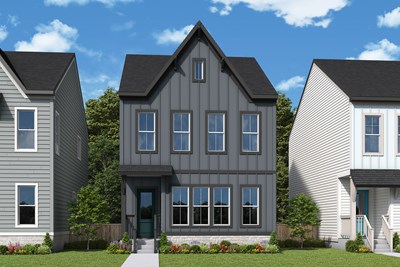
The Brexton
677 Memphis Drive, Scottdale, GA 30079
$560,897
|
Sq. Ft: 2265
Stories
3
Bedrooms
4
Full Baths
3
Half Bath
1
Car Garage
2
Ready Now
![Exterior Front]()
The Melton
646 Memphis Drive, Scottdale, GA 30079
$484,368
|
Sq. Ft: 1919
Stories
3
Bedrooms
4
Full Baths
3
Half Bath
1
Car Garage
2
Ready 11/2/2026
![The Melton - A Exterior]()
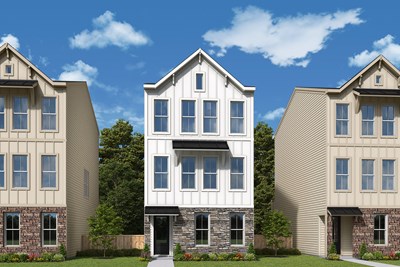
The Melton
3026 Greco Place, Scottdale, GA 30079
$508,656
|
Sq. Ft: 1919
Stories
3
Bedrooms
4
Full Baths
3
Half Bath
1
Car Garage
2
Ready Now
![Exterior Front]()
The Melton
650 Memphis Drive, Scottdale, GA 30079
$508,965
|
Sq. Ft: 1919
Stories
3
Bedrooms
4
Full Baths
3
Half Bath
1
Car Garage
2
Ready Now
![Exterior Front]()
The Murphey
3022 Greco Place, Scottdale, GA 30079
$474,900
|
Sq. Ft: 1919
Stories
3
Bedrooms
4
Full Baths
3
Half Bath
1
Car Garage
2
Visit the Community
Figures reflecting size, square footage, and other dimensions are estimates; actual
construction may vary. Size/square footage and price of your home may vary based
on bonus rooms and options selected. Floor plans may vary according to elevation.
Prices, plans, dimensions, features, specifications, materials, and availability
of homes or communities are subject to change without notice or obligation. Please
contact us to verify current information. Illustrations are artist's depictions
only. They may differ from completed improvements and may change without notice.

