 MENU
MENU
 MENU
MENU

 Call Us




2
Stories
5
Bedrooms
4
Full Baths
3
Car Garage
Ready 1/7/2027
Overview
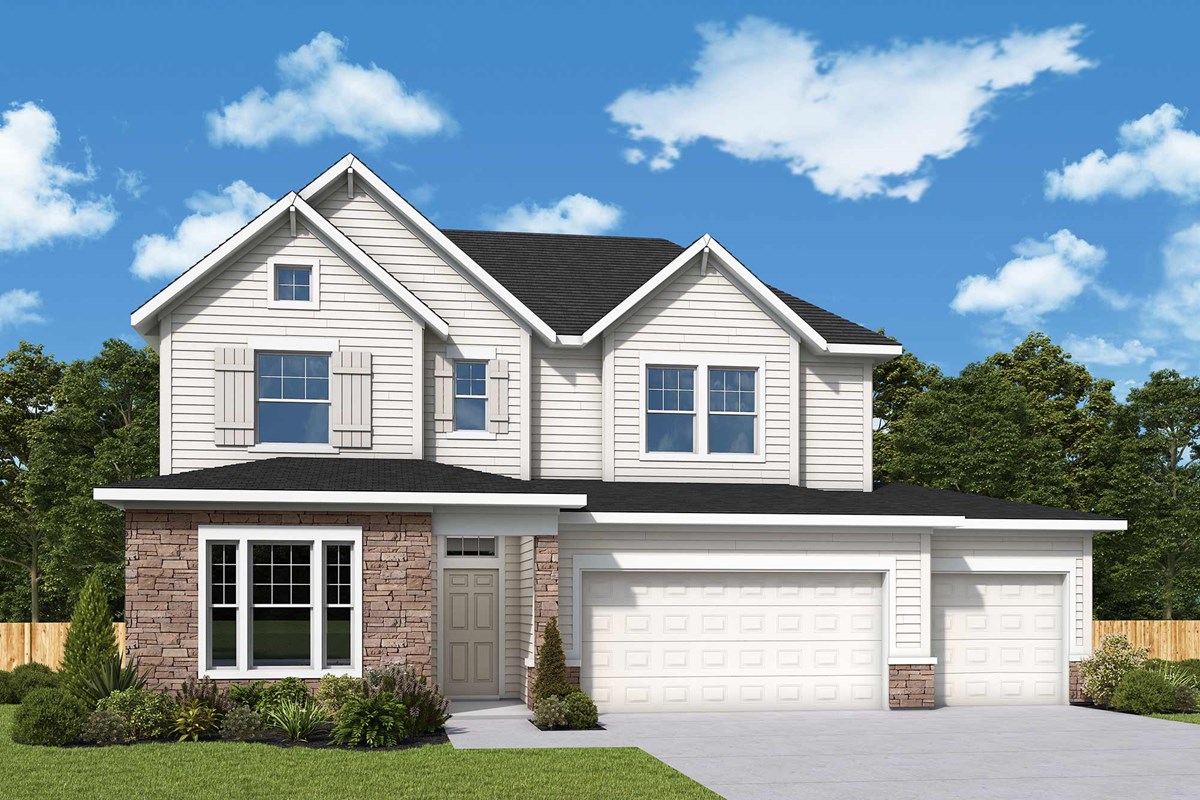
The Landram offers an exceptional blend of comfort, style, and thoughtful design.
This beautifully crafted two-story home features a luxurious main-level Owner's Retreat with a spa-inspired bath, along with a private guest room, dedicated study, and dramatic two-story dining room.
The open-concept living spaces are filled with natural light from a stunning wall of windows and seamlessly connect to the rear covered deck, creating the perfect setting for everyday living and entertaining.
At the heart of the home, the gourmet kitchen showcases a large center island with quartz countertops, a gas cooktop, chimney-style hood, and designer finishes that combine beauty and functionality. The finished lookout basement with windows expands the living space with a spacious game room, fifth bedroom, and full bath, making it ideal for entertaining, hosting guests, movie nights, or creating a private retreat.
Residents of Grantham enjoy access to a one of a kind amenity center, including a 42-acre nature preserve with paved walking trails, an indoor basketball and pickleball court, resort-style pool, fire pit gathering area, and dedicated dog park. All of this is conveniently located just minutes from the shopping, dining, and entertainment destinations of Fishers and served by highly acclaimed Hamilton Southeastern Schools.
Exceptional design. Exceptional location. Exceptional home.
Contact the David Weekley Homes at Grantham Team to learn more about this new home for sale in Fishers, IN!
Learn More Show Less
The Landram offers an exceptional blend of comfort, style, and thoughtful design.
This beautifully crafted two-story home features a luxurious main-level Owner's Retreat with a spa-inspired bath, along with a private guest room, dedicated study, and dramatic two-story dining room.
The open-concept living spaces are filled with natural light from a stunning wall of windows and seamlessly connect to the rear covered deck, creating the perfect setting for everyday living and entertaining.
At the heart of the home, the gourmet kitchen showcases a large center island with quartz countertops, a gas cooktop, chimney-style hood, and designer finishes that combine beauty and functionality. The finished lookout basement with windows expands the living space with a spacious game room, fifth bedroom, and full bath, making it ideal for entertaining, hosting guests, movie nights, or creating a private retreat.
Residents of Grantham enjoy access to a one of a kind amenity center, including a 42-acre nature preserve with paved walking trails, an indoor basketball and pickleball court, resort-style pool, fire pit gathering area, and dedicated dog park. All of this is conveniently located just minutes from the shopping, dining, and entertainment destinations of Fishers and served by highly acclaimed Hamilton Southeastern Schools.
Exceptional design. Exceptional location. Exceptional home.
Contact the David Weekley Homes at Grantham Team to learn more about this new home for sale in Fishers, IN!
More plans in this community
The Bluestem
From: $608,990
|
Sq. Ft: 2859 - 4170
Stories
2
Bedrooms
4 - 6
Full Baths
3 - 5
Car Garage
4
The Bonner
From: $607,990
|
Sq. Ft: 2629 - 4382
Story
1
Bedrooms
3 - 4
Full Baths
2 - 3
Half Bath
1
Car Garage
3
The Landram
From: $597,990
|
Sq. Ft: 2853 - 4091
Stories
2
Bedrooms
4 - 5
Full Baths
3 - 4
Car Garage
3

The Maidenhair
From: $595,990
|
Sq. Ft: 2413 - 4284
Story
1
Bedrooms
3 - 5
Full Baths
2 - 3
Half Bath
1
Car Garage
3
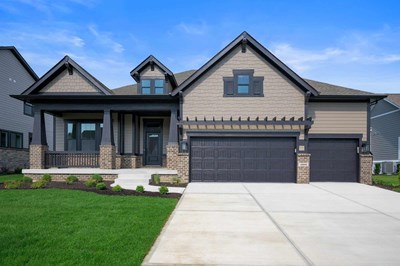
The Paddock
From: $632,990
|
Sq. Ft: 2841 - 4304
Story
1
Bedrooms
4 - 5
Full Baths
3 - 4
Half Bath
1
Car Garage
3
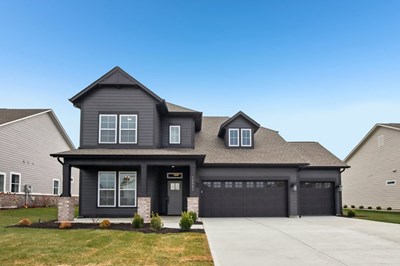
The Sandborn
From: $616,990
|
Sq. Ft: 2990 - 4221
Stories
2
Bedrooms
4 - 6
Full Baths
3 - 5
Half Bath
0 - 1
Car Garage
3 - 4
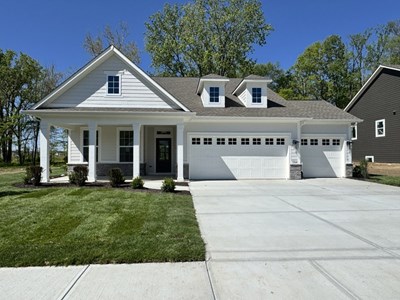
The Shipman
From: $566,990
|
Sq. Ft: 2208 - 3942
Story
1
Bedrooms
3 - 4
Full Baths
2 - 3
Half Bath
0 - 1
Car Garage
3
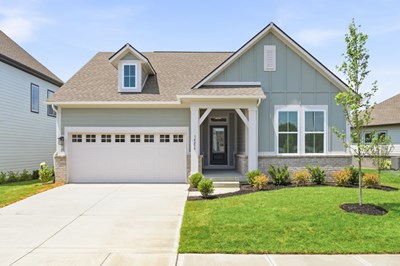
The Taswell
From: $557,990
|
Sq. Ft: 2087 - 3548
Story
1
Bedrooms
3 - 4
Full Baths
2 - 3
Car Garage
3
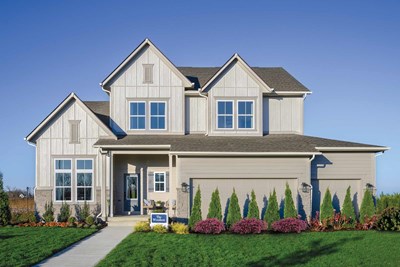
The Woodson
From: $646,990
|
Sq. Ft: 2972 - 4369
Stories
2
Bedrooms
4 - 5
Full Baths
3 - 4
Half Bath
1
Car Garage
3
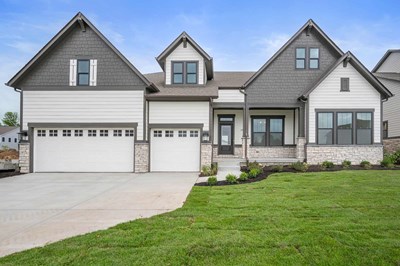
The Yellowood
From: $599,990
|
Sq. Ft: 2446 - 3856
Story
1
Bedrooms
4 - 6
Full Baths
3 - 4
Car Garage
3
Quick Move-ins
Ready Now
![Exterior Front]()
The Bluestem
16003 Vitalize Run, Fishers, IN 46040
$749,990
|
Sq. Ft: 3922
Stories
2
Bedrooms
5
Full Baths
4
Car Garage
4
Ready 10/23/2026
![The Bluestem - A Exterior]()

The Bluestem
15955 Vitalize Run, Fishers, IN 46040
$774,990
|
Sq. Ft: 3922
Stories
2
Bedrooms
5
Full Baths
4
Car Garage
4
Ready 10/19/2026
![The Bonner - A Exterior]()

The Bonner
11851 Gray Ghost Way, Fishers, IN 46040
$764,990
|
Sq. Ft: 2696
Story
1
Bedrooms
3
Full Baths
2
Half Bath
1
Car Garage
3
Ready 11/24/2026
![The Landram - A Exterior]()
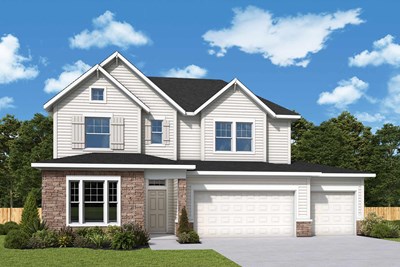
The Landram
15978 Vitalize Run, Fishers, IN 46040
$849,999
|
Sq. Ft: 4079
Stories
2
Bedrooms
5
Full Baths
4
Car Garage
3
Ready Now
![]()
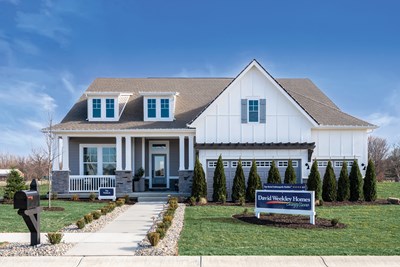
The Paddock
12057 Gray Ghost Way, Fishers, IN 46040
$949,990
|
Sq. Ft: 4238
Story
1
Bedrooms
5
Full Baths
4
Half Bath
1
Car Garage
3
Ready Now
![Exterior Front]()
The Paddock
15943 Vitalize Run, Fishers, IN 46040
$799,990
|
Sq. Ft: 4304
Story
1
Bedrooms
4
Full Baths
4
Half Bath
1
Car Garage
3
Visit the Community
Figures reflecting size, square footage, and other dimensions are estimates; actual
construction may vary. Size/square footage and price of your home may vary based
on bonus rooms and options selected. Floor plans may vary according to elevation.
Prices, plans, dimensions, features, specifications, materials, and availability
of homes or communities are subject to change without notice or obligation. Please
contact us to verify current information. Illustrations are artist's depictions
only. They may differ from completed improvements and may change without notice.

