 MENU
MENU
 MENU
MENU

 Call Us




2
Stories
5
Bedrooms
4
Full Baths
4
Car Garage
Ready 1/7/2027
Overview
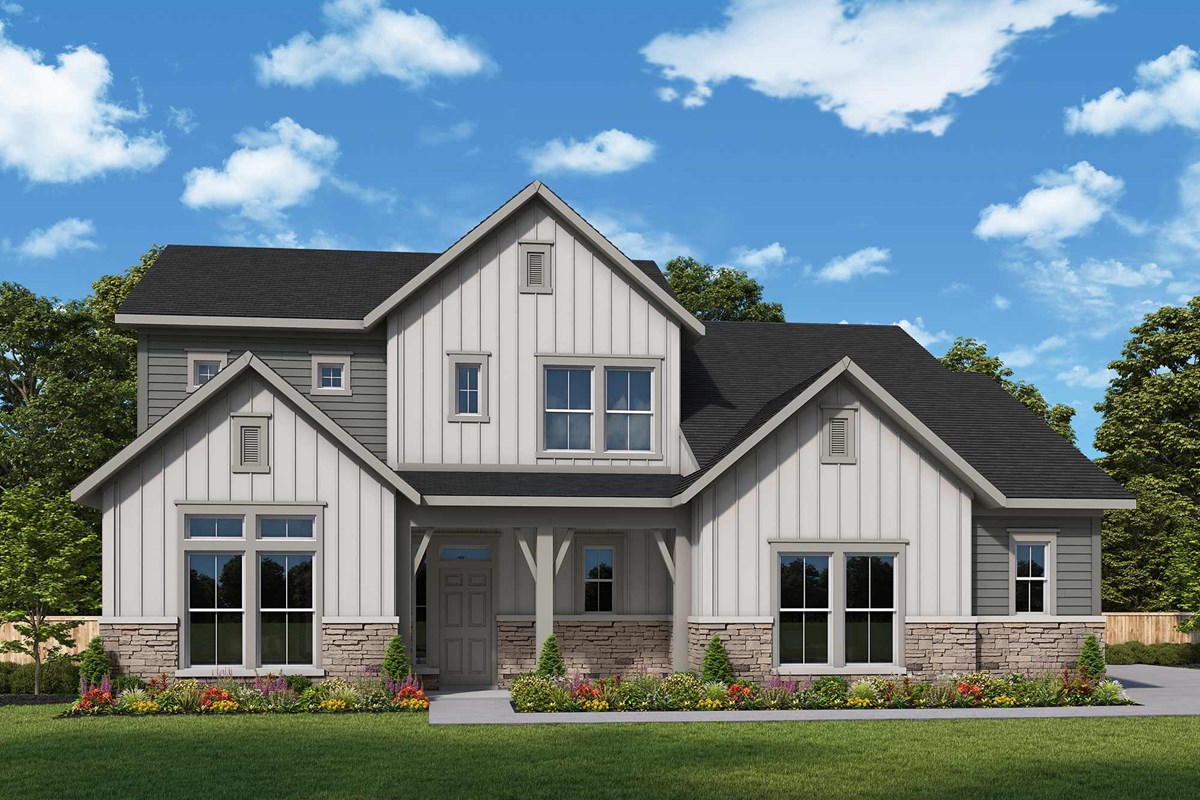
The Carrington by David Weekley Homes at The Lakes at Grantham is designed with both comfort and convenience in mind. As you walk through the front door, you're welcomed by an open layout and a beautiful two-story family room with a floor to ceiling fireplace that makes the home feel bright, spacious, and perfect for gathering with family and friends.
The kitchen is truly the heart of the home, with plenty of space for cooking, entertaining, or simply spending time together. The main-level Owner's Retreat offers a private place to unwind, complete with a large walk-in closet and an Owner's Bath.
This home has room for everyone, with a guest bedroom on the main floor, two additional bedrooms upstairs, and a flexible retreat that can be used as a playroom, media room, or second living space. The finished basement adds even more room to spread out with a fifth bedroom, a full bathroom, and extra space that's perfect for movie nights, a home gym, or hosting guests.
You'll also enjoy a private study for working from home, a covered porch for relaxing outside, and a floor plan that's built for the way families live every day.
The substantial finished basement offers endless possibilities, a second living area, home office, guest suite, or recreation space, with excellent natural light.
Located in a premier community just minutes from Hamilton Town Center and Fishers' vibrant dining scene. Exceptional design. Exceptional location. Exceptional home.
Contact the David Weekley Homes at The Lakes at Grantham Team to learn more about this new home for sale in Fishers, IN!
Learn More Show Less
The Carrington by David Weekley Homes at The Lakes at Grantham is designed with both comfort and convenience in mind. As you walk through the front door, you're welcomed by an open layout and a beautiful two-story family room with a floor to ceiling fireplace that makes the home feel bright, spacious, and perfect for gathering with family and friends.
The kitchen is truly the heart of the home, with plenty of space for cooking, entertaining, or simply spending time together. The main-level Owner's Retreat offers a private place to unwind, complete with a large walk-in closet and an Owner's Bath.
This home has room for everyone, with a guest bedroom on the main floor, two additional bedrooms upstairs, and a flexible retreat that can be used as a playroom, media room, or second living space. The finished basement adds even more room to spread out with a fifth bedroom, a full bathroom, and extra space that's perfect for movie nights, a home gym, or hosting guests.
You'll also enjoy a private study for working from home, a covered porch for relaxing outside, and a floor plan that's built for the way families live every day.
The substantial finished basement offers endless possibilities, a second living area, home office, guest suite, or recreation space, with excellent natural light.
Located in a premier community just minutes from Hamilton Town Center and Fishers' vibrant dining scene. Exceptional design. Exceptional location. Exceptional home.
Contact the David Weekley Homes at The Lakes at Grantham Team to learn more about this new home for sale in Fishers, IN!
More plans in this community
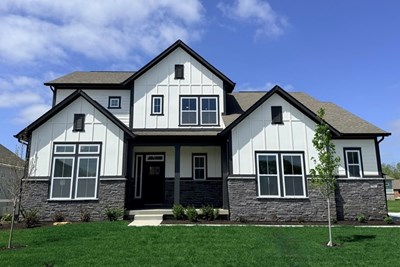
The Carrington
From: $798,990
|
Sq. Ft: 3083 - 4693
Stories
2
Bedrooms
4 - 5
Full Baths
3 - 4
Car Garage
4
Model Home
![The Fairbanks - A Exterior]()

The Fairbanks
From: $796,990
|
Sq. Ft: 3376 - 5039
Stories
2
Bedrooms
4 - 6
Full Baths
3 - 4
Car Garage
3
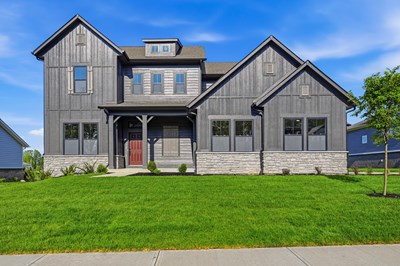
The Hayward
From: $701,990
|
Sq. Ft: 2832 - 3638
Stories
2
Bedrooms
4 - 5
Full Baths
3 - 4
Car Garage
3
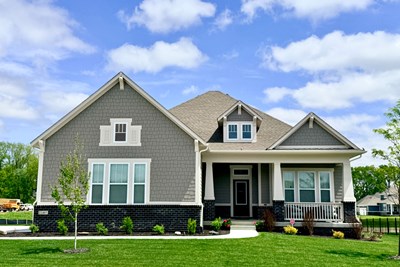
The Paddock
From: $761,990
|
Sq. Ft: 2841 - 4304
Story
1
Bedrooms
4 - 5
Full Baths
3 - 4
Half Bath
1
Car Garage
3
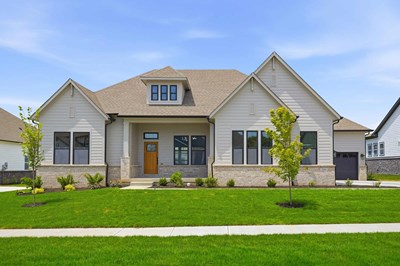
The Spiceland
From: $726,990
|
Sq. Ft: 2468 - 3797
Story
1
Bedrooms
4 - 5
Full Baths
3 - 4
Car Garage
3

The Wildcat
From: $781,990
|
Sq. Ft: 3428 - 4685
Stories
2
Bedrooms
5 - 6
Full Baths
4 - 5
Half Bath
1
Car Garage
3
Quick Move-ins
Ready 2/25/2027
![The Fairbanks - B Exterior]()
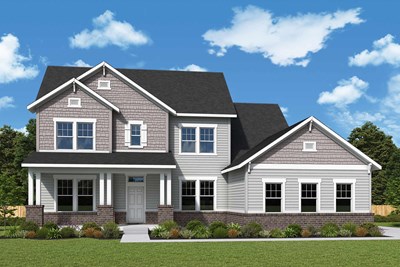
The Fairbanks
11399 Briargate Dr, Fishers, IN 46040
$983,633
|
Sq. Ft: 4812
Stories
2
Bedrooms
5
Full Baths
4
Car Garage
3
Ready Now
![Exterior Front]()
The Paddock
11388 Selsey Road, Fishers, IN 46040
$868,990
|
Sq. Ft: 4304
Story
1
Bedrooms
4
Full Baths
4
Half Bath
1
Car Garage
3
Visit the Community
Figures reflecting size, square footage, and other dimensions are estimates; actual
construction may vary. Size/square footage and price of your home may vary based
on bonus rooms and options selected. Floor plans may vary according to elevation.
Prices, plans, dimensions, features, specifications, materials, and availability
of homes or communities are subject to change without notice or obligation. Please
contact us to verify current information. Illustrations are artist's depictions
only. They may differ from completed improvements and may change without notice.

