 MENU
 MENU

 Call Us




2
Stories
5
Bedrooms
4
Full Baths
3
Car Garage
Ready 2/25/2027
Overview
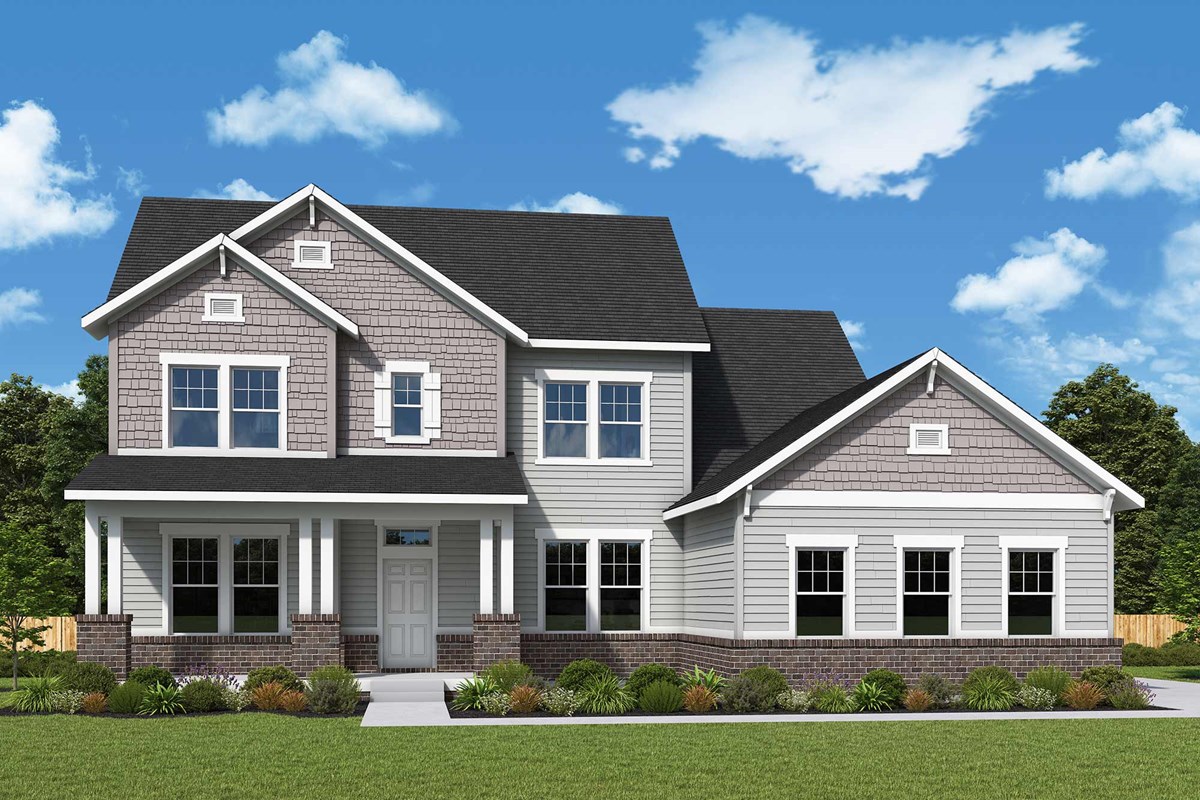
Come home to wooded views and inviting spaces in the Fairbanks at the Lakes at Grantham.
The spacious gourmet kitchen features a gas cooktop, chimney hood, and double pantry. A gas fireplace adds warmth to the main living area, while the extended covered porch overlooks the trees. The spacious Owner’s Retreat is on the main floor and features a bath with a super shower, double vanities, and a large walk-in closet. A main-floor guest bedroom offers added convenience and privacy.
Upstairs, two bedrooms share a full bath. The finished basement offers even more room to gather, with a game room, another bedroom, and a full bath.
Beyond your front door, enjoy Grantham’s paved nature trails, resort-style pool, and indoor basketball court that converts for pickleball. Schoolhouse 5 Café and Meijer are close by, while Hamilton Town Center, I-69, and downtown Fishers are just a short drive away. The Lakes at Grantham is located in the Hamilton Southeastern school district.
Learn More Show Less
Come home to wooded views and inviting spaces in the Fairbanks at the Lakes at Grantham.
The spacious gourmet kitchen features a gas cooktop, chimney hood, and double pantry. A gas fireplace adds warmth to the main living area, while the extended covered porch overlooks the trees. The spacious Owner’s Retreat is on the main floor and features a bath with a super shower, double vanities, and a large walk-in closet. A main-floor guest bedroom offers added convenience and privacy.
Upstairs, two bedrooms share a full bath. The finished basement offers even more room to gather, with a game room, another bedroom, and a full bath.
Beyond your front door, enjoy Grantham’s paved nature trails, resort-style pool, and indoor basketball court that converts for pickleball. Schoolhouse 5 Café and Meijer are close by, while Hamilton Town Center, I-69, and downtown Fishers are just a short drive away. The Lakes at Grantham is located in the Hamilton Southeastern school district.
More plans in this community
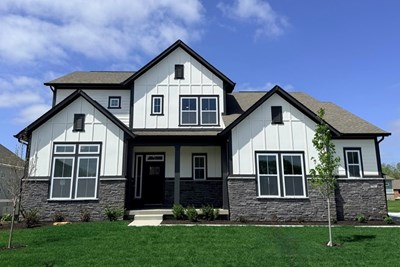
The Carrington
From: $798,990
|
Sq. Ft: 3083 - 4693
Stories
2
Bedrooms
4 - 5
Full Baths
3 - 4
Car Garage
4
Model Home
![The Fairbanks - A Exterior]()

The Fairbanks
From: $796,990
|
Sq. Ft: 3376 - 5039
Stories
2
Bedrooms
4 - 6
Full Baths
3 - 4
Car Garage
3
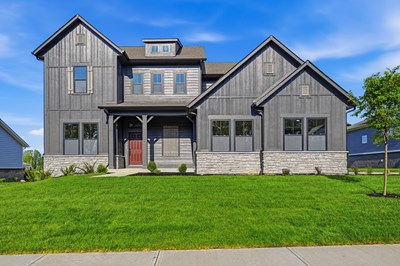
The Hayward
From: $701,990
|
Sq. Ft: 2832 - 3638
Stories
2
Bedrooms
4 - 5
Full Baths
3 - 4
Car Garage
3
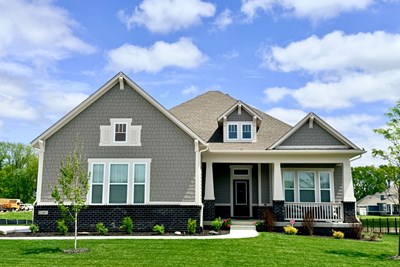
The Paddock
From: $761,990
|
Sq. Ft: 2841 - 4304
Story
1
Bedrooms
4 - 5
Full Baths
3 - 4
Half Bath
1
Car Garage
3
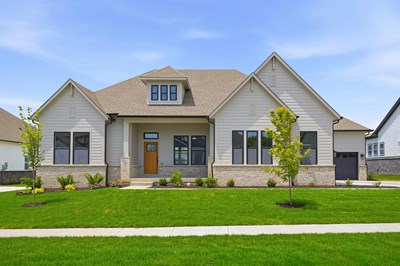
The Spiceland
From: $726,990
|
Sq. Ft: 2468 - 3797
Story
1
Bedrooms
4 - 5
Full Baths
3 - 4
Car Garage
3

The Wildcat
From: $781,990
|
Sq. Ft: 3428 - 4685
Stories
2
Bedrooms
5 - 6
Full Baths
4 - 5
Half Bath
1
Car Garage
3
Quick Move-ins
Ready Now
![Exterior Front]()
The Paddock
11388 Selsey Road, Fishers, IN 46040
$849,990
|
Sq. Ft: 4304
Story
1
Bedrooms
4
Full Baths
4
Half Bath
1
Car Garage
3
Visit the Community
Figures reflecting size, square footage, and other dimensions are estimates; actual
construction may vary. Size/square footage and price of your home may vary based
on bonus rooms and options selected. Floor plans may vary according to elevation.
Prices, plans, dimensions, features, specifications, materials, and availability
of homes or communities are subject to change without notice or obligation. Please
contact us to verify current information. Illustrations are artist's depictions
only. They may differ from completed improvements and may change without notice.

