MENU
 MENU

 Call Us




1
Stories
4
Bedrooms
4
Full Baths
3
Car Garage
Ready 4/2/2027
Overview
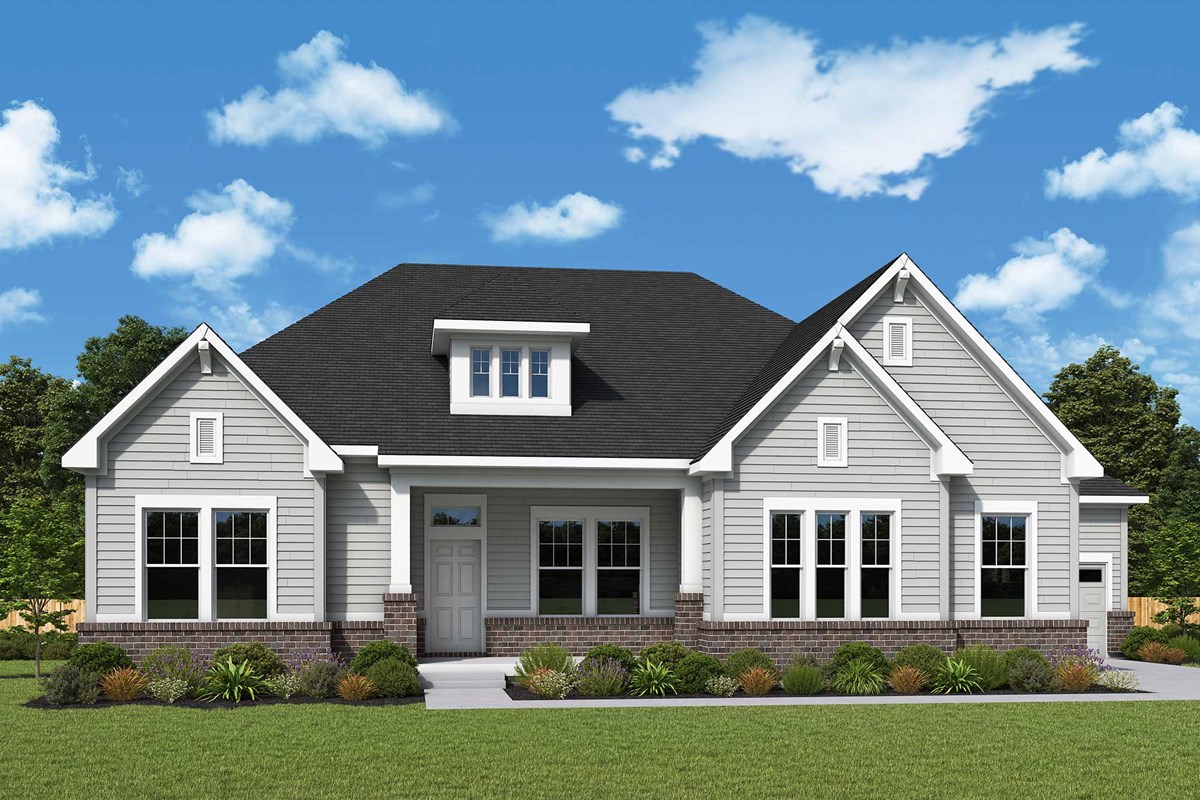
Design excellence and quality craftsmanship shine in this Spiceland home by David Weekley Homes. A sunlit study offers space to focus, while the downstairs game room and family room with a fireplace invite everyone to gather. The kitchen’s center island overlooks the dining and family spaces, making everyday living and entertaining feel effortless.
The Owner’s Retreat features a tray ceiling and a spacious bath with a Super Shower. A guest bedroom and Jack-and-Jill bedrooms provide comfortable, private spaces for family and visitors. Downstairs, the finished lookout basement brings in natural light and offers room for a second living area, home office, or recreation space. An extended covered rear deck adds another place to relax and entertain.
Set in a premier community with trail access to the Greenway, amenity center with indoor basketball court, indoor pickleball, outdoor pool and more, this home is minutes from Hamilton Town Center and Fishers’ vibrant dining scene. Exceptional design, location, and room to make it your own.
Learn More Show Less
Design excellence and quality craftsmanship shine in this Spiceland home by David Weekley Homes. A sunlit study offers space to focus, while the downstairs game room and family room with a fireplace invite everyone to gather. The kitchen’s center island overlooks the dining and family spaces, making everyday living and entertaining feel effortless.
The Owner’s Retreat features a tray ceiling and a spacious bath with a Super Shower. A guest bedroom and Jack-and-Jill bedrooms provide comfortable, private spaces for family and visitors. Downstairs, the finished lookout basement brings in natural light and offers room for a second living area, home office, or recreation space. An extended covered rear deck adds another place to relax and entertain.
Set in a premier community with trail access to the Greenway, amenity center with indoor basketball court, indoor pickleball, outdoor pool and more, this home is minutes from Hamilton Town Center and Fishers’ vibrant dining scene. Exceptional design, location, and room to make it your own.
More plans in this community
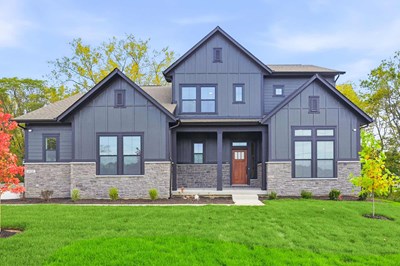
The Carrington
From: $798,990
|
Sq. Ft: 3083 - 4693
Stories
2
Bedrooms
4 - 5
Full Baths
3 - 4
Car Garage
4
Model Home
![The Fairbanks - A Exterior]()

The Fairbanks
From: $796,990
|
Sq. Ft: 3376 - 5039
Stories
2
Bedrooms
4 - 6
Full Baths
3 - 4
Car Garage
3
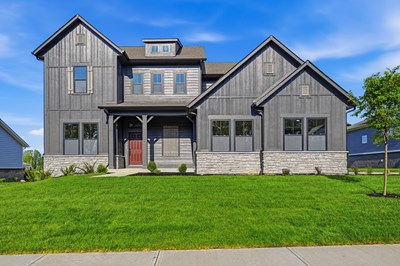
The Hayward
From: $701,990
|
Sq. Ft: 2832 - 3638
Stories
2
Bedrooms
4 - 5
Full Baths
3 - 4
Car Garage
3
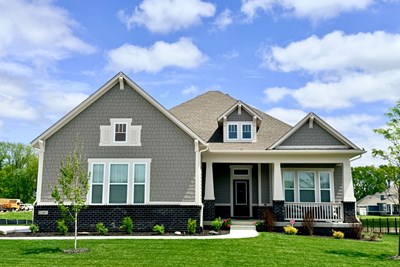
The Paddock
From: $761,990
|
Sq. Ft: 2841 - 4304
Story
1
Bedrooms
4 - 5
Full Baths
3 - 4
Half Bath
1
Car Garage
3
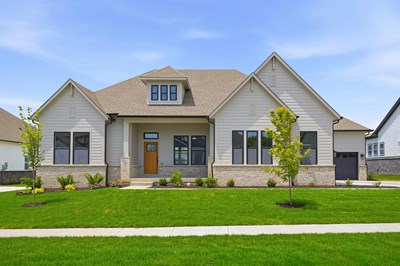
The Spiceland
From: $726,990
|
Sq. Ft: 2468 - 3797
Story
1
Bedrooms
4 - 5
Full Baths
3 - 4
Car Garage
3

The Wildcat
From: $781,990
|
Sq. Ft: 3428 - 4685
Stories
2
Bedrooms
5 - 6
Full Baths
4 - 5
Half Bath
1
Car Garage
3
Quick Move-ins
Ready 2/22/2027
![The Fairbanks - B Exterior]()
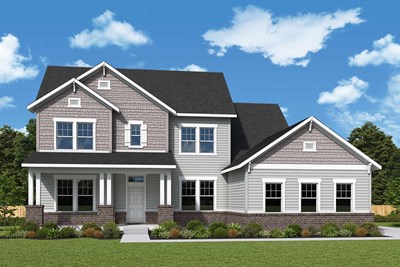
The Fairbanks
11399 Briargate Dr, Fishers, IN 46040
$981,616
|
Sq. Ft: 4812
Stories
2
Bedrooms
5
Full Baths
4
Car Garage
3
Ready Now
![Exterior Front]()
The Paddock
11388 Selsey Road, Fishers, IN 46040
$848,990
|
Sq. Ft: 4304
Story
1
Bedrooms
4
Full Baths
4
Half Bath
1
Car Garage
3
Visit the Community
Figures reflecting size, square footage, and other dimensions are estimates; actual
construction may vary. Size/square footage and price of your home may vary based
on bonus rooms and options selected. Floor plans may vary according to elevation.
Prices, plans, dimensions, features, specifications, materials, and availability
of homes or communities are subject to change without notice or obligation. Please
contact us to verify current information. Illustrations are artist's depictions
only. They may differ from completed improvements and may change without notice.