 MENU
MENU
 MENU
MENU

 Call Us


2
Stories
3
Bedrooms
2
Full Baths
1
Half Baths
2
Car Garage
Ready Now
Overview
Modern Farmhouse Elegance in Marilyn Woods.
Welcome to a stunning David Weekley home perfectly positioned in the heart of Marilyn Woods—a beautiful new community blending scenic pond views, wooded preserves, and peaceful natural surroundings with convenient access between Noblesville and Fishers, all served by highly rated Fishers Schools.
The exterior announces timeless modern farmhouse style: warm taupe siding paired with rich brick detailing, crisp white trim, peaked gables with decorative corbels, and a welcoming covered front porch—a design that balances contemporary elegance with enduring charm.
Step inside to an expansive open-concept living area where the kitchen flows seamlessly into the great room. The kitchen is a chef's dream: dark espresso cabinetry provides striking contrast against gleaming white quartz countertops. Crisp white subway tile backsplash adds clean, classic appeal. Premium stainless steel appliances anchor the space, including a Gallery gas range vented to the exterior with a powerful cooktop, complemented by a microwave and dishwasher. Black metal pendant lighting adds sophistication, while a substantial island/peninsula provides generous workspace and casual dining. Wood-look luxury vinyl plank flooring flows throughout, and generous windows flood the space with natural light while framing views of your private outdoor spaces.
The owner's retreat delivers true sanctuary with a graceful tray ceiling and spa-inspired finishes. The ensuite primary bath is a personal oasis: dual vanities with white quartz countertops, deep espresso cabinetry, designer fixtures, and a spa-like walk-in shower with elegant subway tile surround. Elegant lighting and design details throughout create a peaceful retreat.
Custom metal railings, thoughtful architectural details, and premium finishes create a home that's both sophisticated and welcoming.
Located in a highly rated school district with scenic trails, ponds, and thoughtful community design. This is modern living, done beautifully.
Call or chat with the David Weekley Homes team at Marilyn Woods to learn more about this beautiful new construction home for sale in Noblesville, IN!
Learn More Show Less
Modern Farmhouse Elegance in Marilyn Woods.
Welcome to a stunning David Weekley home perfectly positioned in the heart of Marilyn Woods—a beautiful new community blending scenic pond views, wooded preserves, and peaceful natural surroundings with convenient access between Noblesville and Fishers, all served by highly rated Fishers Schools.
The exterior announces timeless modern farmhouse style: warm taupe siding paired with rich brick detailing, crisp white trim, peaked gables with decorative corbels, and a welcoming covered front porch—a design that balances contemporary elegance with enduring charm.
Step inside to an expansive open-concept living area where the kitchen flows seamlessly into the great room. The kitchen is a chef's dream: dark espresso cabinetry provides striking contrast against gleaming white quartz countertops. Crisp white subway tile backsplash adds clean, classic appeal. Premium stainless steel appliances anchor the space, including a Gallery gas range vented to the exterior with a powerful cooktop, complemented by a microwave and dishwasher. Black metal pendant lighting adds sophistication, while a substantial island/peninsula provides generous workspace and casual dining. Wood-look luxury vinyl plank flooring flows throughout, and generous windows flood the space with natural light while framing views of your private outdoor spaces.
The owner's retreat delivers true sanctuary with a graceful tray ceiling and spa-inspired finishes. The ensuite primary bath is a personal oasis: dual vanities with white quartz countertops, deep espresso cabinetry, designer fixtures, and a spa-like walk-in shower with elegant subway tile surround. Elegant lighting and design details throughout create a peaceful retreat.
Custom metal railings, thoughtful architectural details, and premium finishes create a home that's both sophisticated and welcoming.
Located in a highly rated school district with scenic trails, ponds, and thoughtful community design. This is modern living, done beautifully.
Call or chat with the David Weekley Homes team at Marilyn Woods to learn more about this beautiful new construction home for sale in Noblesville, IN!
Recently Viewed
Marilyn Woods – The Courtyard Collection
Ready Now
![Exterior Front]()
The Holbrook
14228 Coyote Ridge Drive, Noblesville, IN 46060
$424,938
|
Sq. Ft: 2305
Stories
2
Bedrooms
3
Full Baths
2
Half Bath
1
Car Garage
2
Legacy Woods at Wild Air
Ready 11/4/2026
![The Sugarbush - B Exterior]()
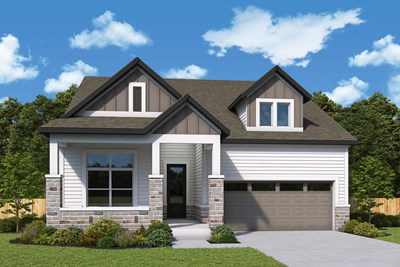
The Sugarbush
8842 Earhart Lane, Zionsville, IN 46077
$824,940
|
Sq. Ft: 3775
Stories
2
Bedrooms
5
Full Baths
4
Car Garage
2
More plans in this community
Quick Move-ins
Ready Now
![Exterior Front]()
The Holbrook
14228 Coyote Ridge Drive, Noblesville, IN 46060
$424,938
|
Sq. Ft: 2305
Stories
2
Bedrooms
3
Full Baths
2
Half Bath
1
Car Garage
2
Ready Now
![Exterior Front]()
The Sterling
14227 Marilyn Road, Noblesville, IN 46060
$439,977
|
Sq. Ft: 2214
Stories
2
Bedrooms
3
Full Baths
2
Half Bath
1
Car Garage
2
Recently Viewed
Marilyn Woods – The Courtyard Collection
Ready Now
![Exterior Front]()
The Holbrook
14228 Coyote Ridge Drive, Noblesville, IN 46060
$424,938
|
Sq. Ft: 2305
Stories
2
Bedrooms
3
Full Baths
2
Half Bath
1
Car Garage
2
Legacy Woods at Wild Air
Ready 11/4/2026
![The Sugarbush - B Exterior]()
The Sugarbush
8842 Earhart Lane, Zionsville, IN 46077
$824,940
|
Sq. Ft: 3775
Stories
2
Bedrooms
5
Full Baths
4
Car Garage
2
Visit the Community
Figures reflecting size, square footage, and other dimensions are estimates; actual
construction may vary. Size/square footage and price of your home may vary based
on bonus rooms and options selected. Floor plans may vary according to elevation.
Prices, plans, dimensions, features, specifications, materials, and availability
of homes or communities are subject to change without notice or obligation. Please
contact us to verify current information. Illustrations are artist's depictions
only. They may differ from completed improvements and may change without notice.

