 MENU
MENU
 MENU
MENU

 Call Us




2
Stories
4
Bedrooms
2
Full Baths
1
Half Baths
3
Car Garage
Ready Now
Overview
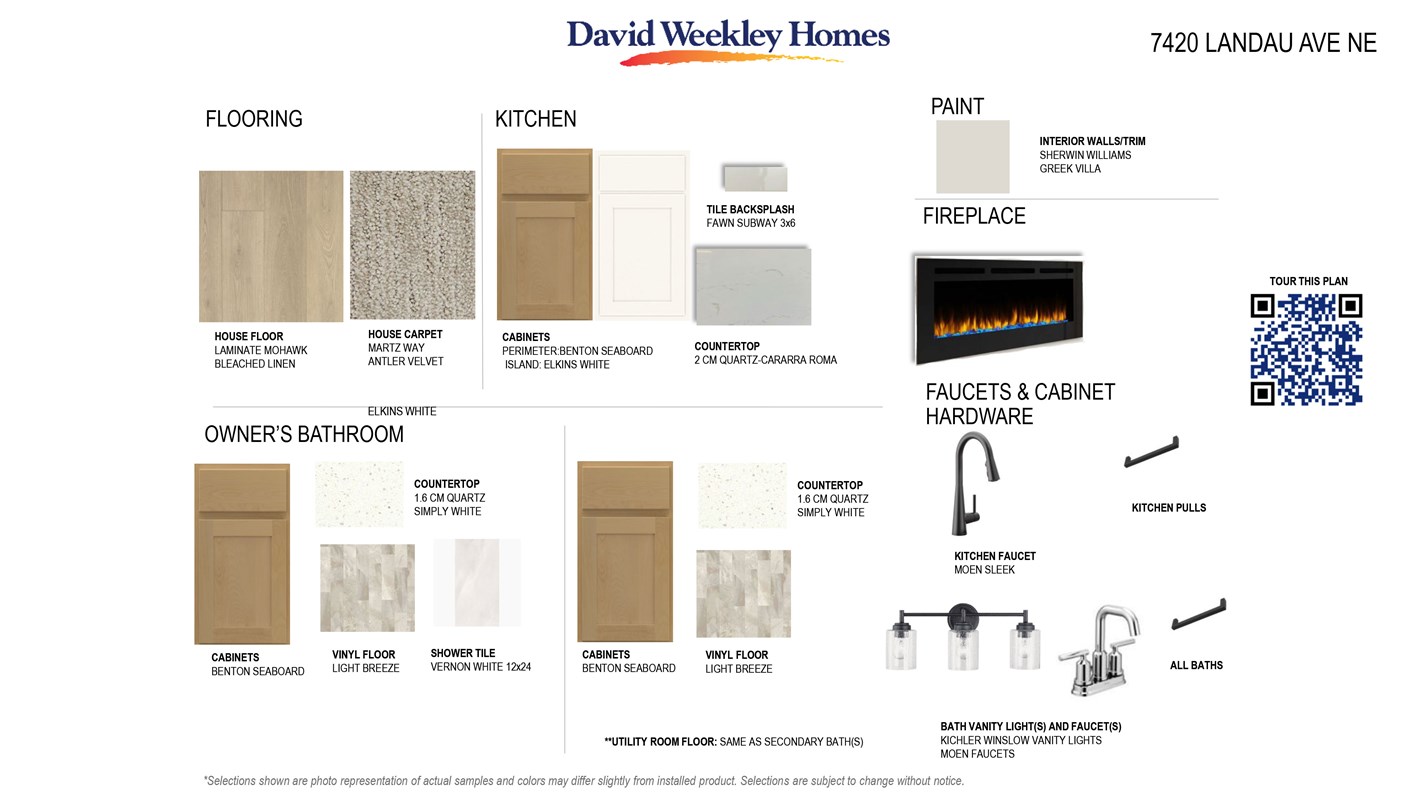
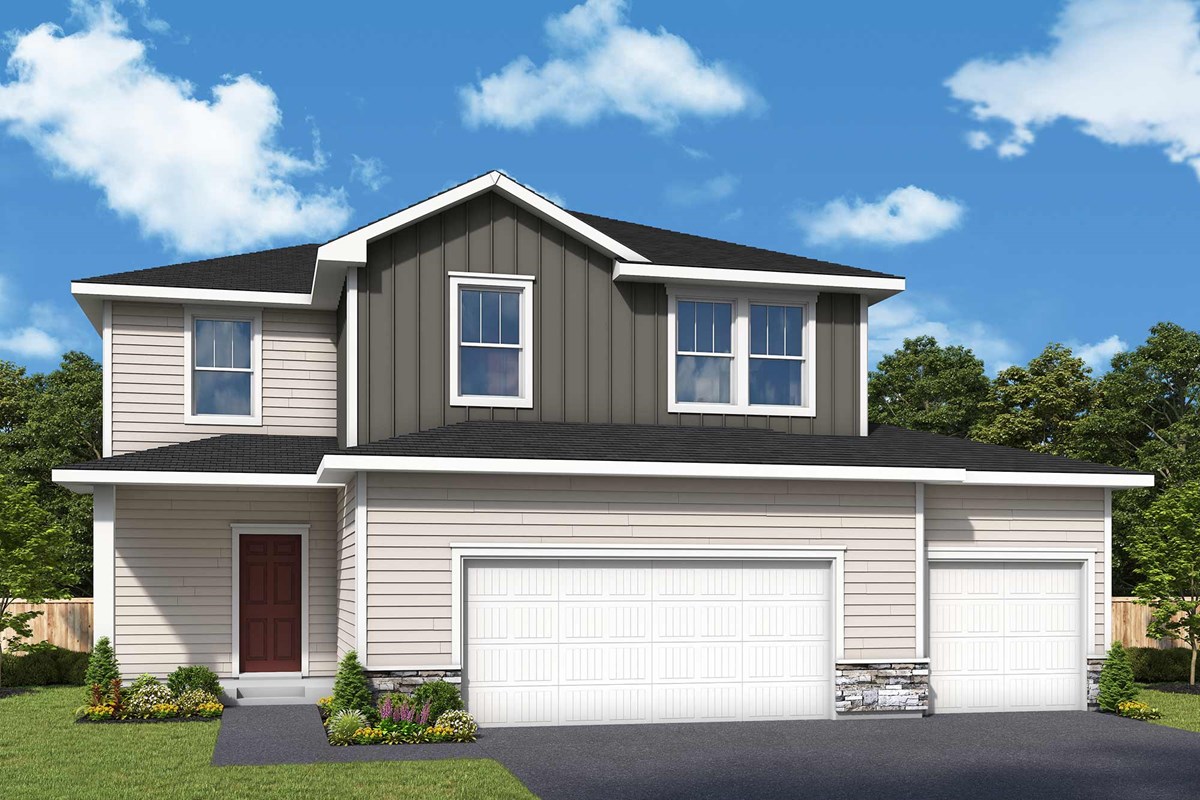
Welcome to this beautifully designed Elias by David Weekley Homes located in the sought-after Prairie Crossing community at 7420 Landau Ave NE. Offering 1,882 finished square feet plus an unfinished basement ready for future expansion, this home combines modern style, functionality, and room to grow.
The heart of the home is the upgraded Super Kitchen, featuring enhanced finishes and abundant cabinetry. An open layout flows seamlessly into the dining and living spaces, perfect for entertaining or everyday living.
Cozy up by the gas fireplace in the spacious family room and enjoy the comfort and warmth it brings throughout Minnesota's seasons. This inviting space is ideal for gathering with family and friends.
Upstairs, you'll find four bedrooms conveniently located on the same level, including a private Owner's Retreat with a well-appointed bath. With a total of three bathrooms, this home offers both convenience and flexibility for busy households and guests alike.
Additional highlights include a spacious 3-car garage and attractive curb appeal on a highly desirable homesite within Prairie Crossing. This premium setting offers added privacy and distinction in the neighborhood.
This exceptional new construction opportunity blends quality craftsmanship, smart design, and a fantastic Otsego location close to parks, trails, shopping, and dining. Easy commuter access adds to the convenience and appeal of this outstanding home.
Contact the David Weekley Homes at Prairie Crossing Team to learn more about this new home for sale in Otsego, MN!
Learn More Show Less
Welcome to this beautifully designed Elias by David Weekley Homes located in the sought-after Prairie Crossing community at 7420 Landau Ave NE. Offering 1,882 finished square feet plus an unfinished basement ready for future expansion, this home combines modern style, functionality, and room to grow.
The heart of the home is the upgraded Super Kitchen, featuring enhanced finishes and abundant cabinetry. An open layout flows seamlessly into the dining and living spaces, perfect for entertaining or everyday living.
Cozy up by the gas fireplace in the spacious family room and enjoy the comfort and warmth it brings throughout Minnesota's seasons. This inviting space is ideal for gathering with family and friends.
Upstairs, you'll find four bedrooms conveniently located on the same level, including a private Owner's Retreat with a well-appointed bath. With a total of three bathrooms, this home offers both convenience and flexibility for busy households and guests alike.
Additional highlights include a spacious 3-car garage and attractive curb appeal on a highly desirable homesite within Prairie Crossing. This premium setting offers added privacy and distinction in the neighborhood.
This exceptional new construction opportunity blends quality craftsmanship, smart design, and a fantastic Otsego location close to parks, trails, shopping, and dining. Easy commuter access adds to the convenience and appeal of this outstanding home.
Contact the David Weekley Homes at Prairie Crossing Team to learn more about this new home for sale in Otsego, MN!
More plans in this community
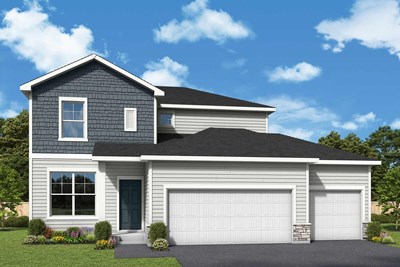
The Elias
From: $424,990
|
Sq. Ft: 1882 - 2519
Stories
2
Bedrooms
4 - 5
Full Baths
2 - 3
Half Bath
1
Car Garage
3
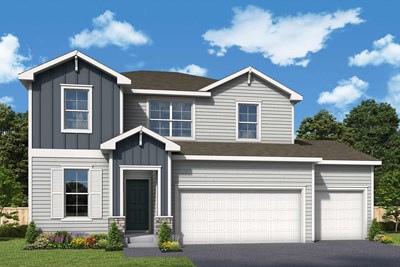
The Mcbee
From: $441,990
|
Sq. Ft: 2090 - 2830
Stories
2
Bedrooms
4 - 5
Full Baths
2 - 3
Half Bath
1
Car Garage
3
The Rochester
From: $448,990
|
Sq. Ft: 2281 - 2911
Stories
2
Bedrooms
4 - 5
Full Baths
2 - 3
Half Bath
1
Car Garage
3
Quick Move-ins
Ready Now
![Exterior Front]()
The Mcbee
11581 74th Street NE, Otsego, MN 55301
$519,000
|
Sq. Ft: 2830
Stories
2
Bedrooms
5
Full Baths
3
Half Bath
1
Car Garage
3
Visit the Community
Figures reflecting size, square footage, and other dimensions are estimates; actual
construction may vary. Size/square footage and price of your home may vary based
on bonus rooms and options selected. Floor plans may vary according to elevation.
Prices, plans, dimensions, features, specifications, materials, and availability
of homes or communities are subject to change without notice or obligation. Please
contact us to verify current information. Illustrations are artist's depictions
only. They may differ from completed improvements and may change without notice.

