 MENU
MENU
 MENU
MENU

 Call Us


1
Stories
3
Bedrooms
2
Full Baths
1
Half Baths
2
Car Garage
Ready 1/25/2027
Overview
Located in the 55+ community of Encore at Harmony in Harrisburg, North Carolina and built by David Weekley Homes, this beautifully designed Perkins floorplan offers comfortable, easy living. Lawn care is provided for low-maintenance living.
A covered front patio welcomes you inside to a bright foyer with a private study behind elegant French doors. The open layout leads to a spacious living area filled with natural light from large picture windows.
The heart of the home is a modern kitchen featuring top-of-the-line Frigidaire appliances, including a wall oven and gas cooktop. A large island is perfect for gathering and entertaining in this exceptional culinary space.
The great room flows effortlessly to a covered back patio, creating a seamless indoor and outdoor space. This thoughtful design is perfect for relaxing or hosting friends and neighbors.
The home includes 3 bedrooms and 2.5 baths, with a peaceful Owner's Suite highlighted by a tray ceiling. A spa-like bath featuring a zero-entry shower completes this personal retreat.
Two additional bedrooms provide comfortable space for guests, making this home both stylish and welcoming. Every room has been thoughtfully designed for comfort and functionality.
Contact the David Weekley Homes at Encore at Harmony Team to learn more about this new home for sale in Harrisburg, NC!
Learn More Show Less
Located in the 55+ community of Encore at Harmony in Harrisburg, North Carolina and built by David Weekley Homes, this beautifully designed Perkins floorplan offers comfortable, easy living. Lawn care is provided for low-maintenance living.
A covered front patio welcomes you inside to a bright foyer with a private study behind elegant French doors. The open layout leads to a spacious living area filled with natural light from large picture windows.
The heart of the home is a modern kitchen featuring top-of-the-line Frigidaire appliances, including a wall oven and gas cooktop. A large island is perfect for gathering and entertaining in this exceptional culinary space.
The great room flows effortlessly to a covered back patio, creating a seamless indoor and outdoor space. This thoughtful design is perfect for relaxing or hosting friends and neighbors.
The home includes 3 bedrooms and 2.5 baths, with a peaceful Owner's Suite highlighted by a tray ceiling. A spa-like bath featuring a zero-entry shower completes this personal retreat.
Two additional bedrooms provide comfortable space for guests, making this home both stylish and welcoming. Every room has been thoughtfully designed for comfort and functionality.
Contact the David Weekley Homes at Encore at Harmony Team to learn more about this new home for sale in Harrisburg, NC!
More plans in this community

The Almaden
From: $436,990
|
Sq. Ft: 1843 - 2432
Stories
1 - 2
Bedrooms
3 - 4
Full Baths
2 - 3
Car Garage
2

The Goodrich
From: $425,990
|
Sq. Ft: 1696 - 2604
Stories
1 - 2
Bedrooms
3 - 4
Full Baths
2 - 3
Car Garage
2
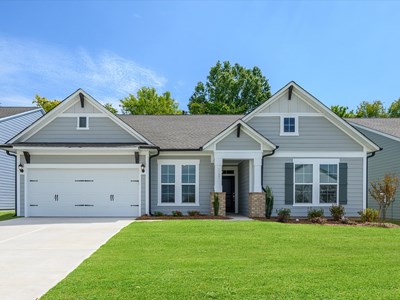
The Hemingway
From: $515,990
|
Sq. Ft: 2712 - 3307
Stories
1 - 2
Bedrooms
3 - 4
Full Baths
3 - 4
Car Garage
2 - 3

The Magnolia
From: $508,990
|
Sq. Ft: 2493 - 3298
Stories
1 - 2
Bedrooms
3 - 5
Full Baths
3 - 4
Car Garage
2 - 3

The Perkins
From: $455,990
|
Sq. Ft: 2140 - 2587
Stories
1 - 2
Bedrooms
2 - 4
Full Baths
2 - 3
Half Bath
0 - 1
Car Garage
2

The Riverwood
From: $476,990
|
Sq. Ft: 2381 - 2786
Stories
1 - 2
Bedrooms
2 - 4
Full Baths
2 - 3
Half Bath
0 - 1
Car Garage
2 - 3
Quick Move-ins
Ready Now
![The Almaden - D Exterior]()

The Almaden
3438 Charolais Lane, Harrisburg, NC 28075
$529,591
|
Sq. Ft: 2414
Stories
2
Bedrooms
3
Full Baths
3
Car Garage
2
Ready 11/2/2026
![The Riverwood - D Exterior]()
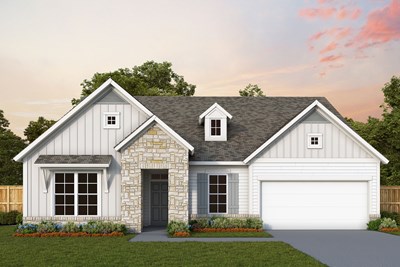
The Riverwood
3236 Gavin Lane, Harrisburg, NC 28075
$596,061
|
Sq. Ft: 2754
Stories
2
Bedrooms
3
Full Baths
3
Half Bath
1
Car Garage
2
Ready 12/4/2026
![The Riverwood - C Exterior]()
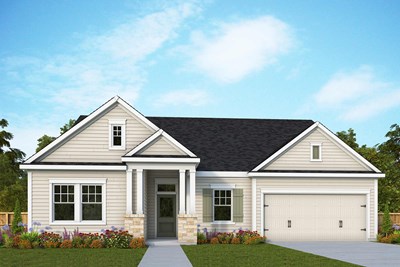
The Riverwood
7121 Chamberlain Drive, Harrisburg, NC 28075
$559,331
|
Sq. Ft: 2349
Story
1
Bedrooms
2
Full Baths
2
Car Garage
2
Visit the Community
Figures reflecting size, square footage, and other dimensions are estimates; actual
construction may vary. Size/square footage and price of your home may vary based
on bonus rooms and options selected. Floor plans may vary according to elevation.
Prices, plans, dimensions, features, specifications, materials, and availability
of homes or communities are subject to change without notice or obligation. Please
contact us to verify current information. Illustrations are artist's depictions
only. They may differ from completed improvements and may change without notice.

