 MENU
MENU
 MENU
MENU

 Call Us


2
Stories
3
Bedrooms
2
Full Baths
1
Half Baths
2
Car Garage
Ready 11/23/2026
Overview
Experience comfortable living in the thoughtfully designed Teasdale plan by David Weekley Homes, located in the desirable community of Whitley Preserve in Mint Hill. This 1,800 square-foot home offers 3 bedrooms and 2.5 bathrooms with an open-concept layout perfect for everyday living and entertaining.
The primary suite is conveniently located on the main level, creating a private retreat, while upstairs features two additional bedrooms and a full bath—ideal for guests or family. With its smart design and prime location, the Teasdale plan delivers both style and convenience in a home you’ll love.
Contact the David Weekley Homes at Whitley Preserve Team to learn more about this new home for sale in Mint Hill, NC!
Learn More Show Less
Experience comfortable living in the thoughtfully designed Teasdale plan by David Weekley Homes, located in the desirable community of Whitley Preserve in Mint Hill. This 1,800 square-foot home offers 3 bedrooms and 2.5 bathrooms with an open-concept layout perfect for everyday living and entertaining.
The primary suite is conveniently located on the main level, creating a private retreat, while upstairs features two additional bedrooms and a full bath—ideal for guests or family. With its smart design and prime location, the Teasdale plan delivers both style and convenience in a home you’ll love.
Contact the David Weekley Homes at Whitley Preserve Team to learn more about this new home for sale in Mint Hill, NC!
Recently Viewed
Whitley Preserve – Park Collection
Ready 12/9/2026
![The Goldrush - B Exterior]()
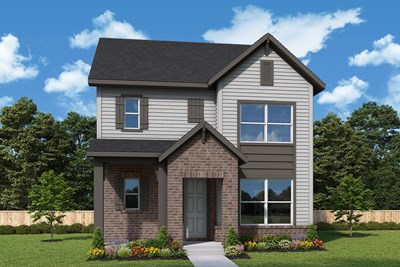
The Goldrush
14050 Marlin Lane, Mint Hill, NC 28227
$527,877
|
Sq. Ft: 1919
Stories
2
Bedrooms
3
Full Baths
2
Half Bath
1
Car Garage
2
More plans in this community
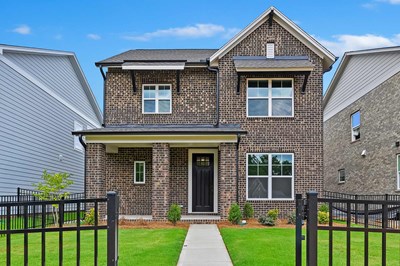
The Goldrush
From: $457,990
|
Sq. Ft: 1908 - 1992
Stories
2
Bedrooms
3
Full Baths
2
Half Bath
1
Car Garage
2
Model Home
![The Lemley - A Exterior]()

The Lemley
From: $474,990
|
Sq. Ft: 2220 - 2273
Stories
2
Bedrooms
3 - 4
Full Baths
2
Half Bath
1
Car Garage
2

The Teasdale
From: $449,990
|
Sq. Ft: 1755 - 1801
Stories
2
Bedrooms
3
Full Baths
2
Half Bath
1
Car Garage
2

Quick Move-ins
Ready 12/9/2026
![The Goldrush - B Exterior]()
The Goldrush
14050 Marlin Lane, Mint Hill, NC 28227
$527,877
|
Sq. Ft: 1919
Stories
2
Bedrooms
3
Full Baths
2
Half Bath
1
Car Garage
2
Ready 12/18/2026
![The Teasdale - C Exterior]()

The Teasdale
14034 Marlin Lane, Mint Hill, NC 28227
$537,510
|
Sq. Ft: 1801
Stories
2
Bedrooms
3
Full Baths
2
Half Bath
1
Car Garage
2
Ready 12/21/2026
![The Wyngate - C Exterior]()
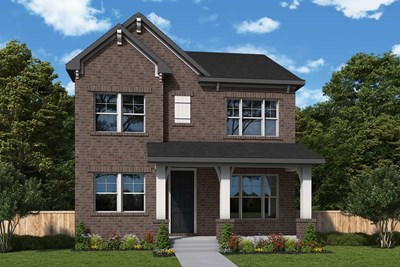
The Wyngate
14009 Marlin Lane, Mint Hill, NC 28227
$581,191
|
Sq. Ft: 2423
Stories
2
Bedrooms
4
Full Baths
3
Car Garage
2
Recently Viewed
Whitley Preserve – Park Collection
Ready 12/9/2026
![The Goldrush - B Exterior]()
The Goldrush
14050 Marlin Lane, Mint Hill, NC 28227
$527,877
|
Sq. Ft: 1919
Stories
2
Bedrooms
3
Full Baths
2
Half Bath
1
Car Garage
2
Visit the Community
Figures reflecting size, square footage, and other dimensions are estimates; actual
construction may vary. Size/square footage and price of your home may vary based
on bonus rooms and options selected. Floor plans may vary according to elevation.
Prices, plans, dimensions, features, specifications, materials, and availability
of homes or communities are subject to change without notice or obligation. Please
contact us to verify current information. Illustrations are artist's depictions
only. They may differ from completed improvements and may change without notice.

