 MENU
 MENU

 Call Us


2
Stories
3
Bedrooms
2
Full Baths
1
Half Baths
2
Car Garage
Ready 1/12/2027
Overview
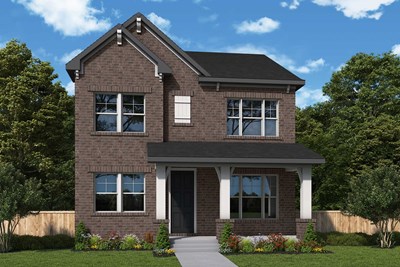
Welcome to the Lemley model home plan, a beautifully crafted David Weekley home offering 3 bedrooms and 2.5 baths with a bright, open-concept design. The rocking chair front porch and fenced front yard are adjacent to a manicured community green space for beautiful views. The gourmet kitchen shines with stylish, working island and flows seamlessly into the main living areas, while a private study with elegant French doors creates the perfect work from home space. Upstairs, a versatile loft retreat provides extra room to relax or entertain. Enjoy peaceful mornings and evenings on the covered front and side porches, completing this thoughtfully designed home
Learn More Show Less
Welcome to the Lemley model home plan, a beautifully crafted David Weekley home offering 3 bedrooms and 2.5 baths with a bright, open-concept design. The rocking chair front porch and fenced front yard are adjacent to a manicured community green space for beautiful views. The gourmet kitchen shines with stylish, working island and flows seamlessly into the main living areas, while a private study with elegant French doors creates the perfect work from home space. Upstairs, a versatile loft retreat provides extra room to relax or entertain. Enjoy peaceful mornings and evenings on the covered front and side porches, completing this thoughtfully designed home
More plans in this community
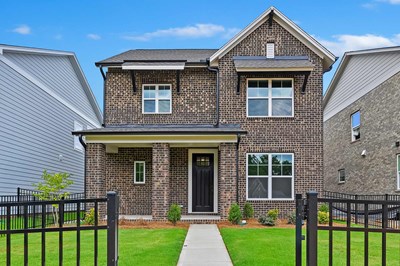
The Goldrush
From: $457,990
|
Sq. Ft: 1908 - 1992
Stories
2
Bedrooms
3
Full Baths
2
Half Bath
1
Car Garage
2
Model Home
![The Lemley - A Exterior]()

The Lemley
From: $474,990
|
Sq. Ft: 2220 - 2273
Stories
2
Bedrooms
3 - 4
Full Baths
2
Half Bath
1
Car Garage
2

The Teasdale
From: $449,990
|
Sq. Ft: 1755 - 1801
Stories
2
Bedrooms
3
Full Baths
2
Half Bath
1
Car Garage
2

Quick Move-ins
Ready 11/25/2026
![The Goldrush - B Exterior]()
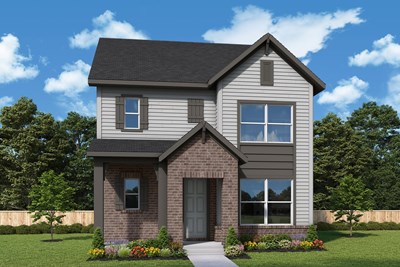
The Goldrush
14050 Marlin Lane, Mint Hill, NC 28227
$499,990
|
Sq. Ft: 1919
Stories
2
Bedrooms
3
Full Baths
2
Half Bath
1
Car Garage
2
Ready 11/19/2026
![The Teasdale - C Exterior]()
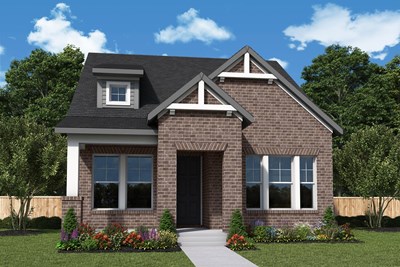
The Teasdale
14054 Marlin Lane, Mint Hill, NC 28227
$539,990
|
Sq. Ft: 1801
Stories
2
Bedrooms
3
Full Baths
2
Half Bath
1
Car Garage
2
Ready 12/18/2026
![The Teasdale - C Exterior]()
The Teasdale
14034 Marlin Lane, Mint Hill, NC 28227
$534,990
|
Sq. Ft: 1801
Stories
2
Bedrooms
3
Full Baths
2
Half Bath
1
Car Garage
2
Ready 2/11/2027
![The Wyngate - A Exterior]()
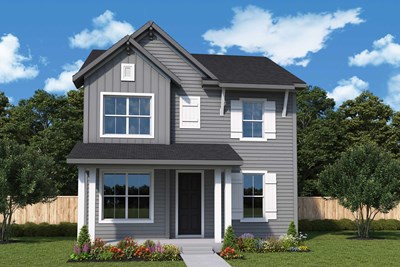
The Wyngate
14025 Marlin Lane, Mint Hill, NC 28227
$549,690
|
Sq. Ft: 2330
Stories
2
Bedrooms
4
Full Baths
3
Half Baths
3
Car Garage
2
Ready 12/17/2026
![The Wyngate - C Exterior]()
The Wyngate
14009 Marlin Lane, Mint Hill, NC 28227
$584,490
|
Sq. Ft: 2423
Stories
2
Bedrooms
4
Full Baths
3
Car Garage
2
Visit the Community
Figures reflecting size, square footage, and other dimensions are estimates; actual
construction may vary. Size/square footage and price of your home may vary based
on bonus rooms and options selected. Floor plans may vary according to elevation.
Prices, plans, dimensions, features, specifications, materials, and availability
of homes or communities are subject to change without notice or obligation. Please
contact us to verify current information. Illustrations are artist's depictions
only. They may differ from completed improvements and may change without notice.

