 MENU
MENU
 MENU
MENU

 Call Us


2
Stories
4
Bedrooms
3
Full Baths
2
Car Garage
Ready 12/21/2026
Overview
The Wyngate C is a home where classic comforts and modern luxuries come together to make this new construction home in Whitley Preserve, a great place to build your future! The Wyngate showcases an expansive front porch - with greenspace view - where you can enjoy your morning coffee and listen to the birds singing! With oversized windows allowing lots of natural light, the natural flow of the kitchen and dining area enhances the appeal of this open concept floor plan. Featuring a stunning Gourmet kitchen, imagine entertaining friends and family here! French doors lead to a private study, perfect for work or relaxation. A 2nd floor open loft offers a variety of uses with your lifestyle in mind – a TV lounge, hobby area, book nook and more!
Designed with convenience in mind, it includes a secondary bedroom and full bath on the first floor—perfect for multi-generational living, or simply guests who have trouble with stairs. Doing laundry isn't quite a chore in this oversized Utility room, with a Utility sink, and counterspace to give you space to fold all those clothes! And you can never have too much storage....so between the oversized garage, and the storage space under the stairs, you'll have plenty of space for those Costco runs! This stunning home offers 4 spacious bedrooms, 3 full baths and front and side porches.
Learn More Show Less
The Wyngate C is a home where classic comforts and modern luxuries come together to make this new construction home in Whitley Preserve, a great place to build your future! The Wyngate showcases an expansive front porch - with greenspace view - where you can enjoy your morning coffee and listen to the birds singing! With oversized windows allowing lots of natural light, the natural flow of the kitchen and dining area enhances the appeal of this open concept floor plan. Featuring a stunning Gourmet kitchen, imagine entertaining friends and family here! French doors lead to a private study, perfect for work or relaxation. A 2nd floor open loft offers a variety of uses with your lifestyle in mind – a TV lounge, hobby area, book nook and more!
Designed with convenience in mind, it includes a secondary bedroom and full bath on the first floor—perfect for multi-generational living, or simply guests who have trouble with stairs. Doing laundry isn't quite a chore in this oversized Utility room, with a Utility sink, and counterspace to give you space to fold all those clothes! And you can never have too much storage....so between the oversized garage, and the storage space under the stairs, you'll have plenty of space for those Costco runs! This stunning home offers 4 spacious bedrooms, 3 full baths and front and side porches.
More plans in this community
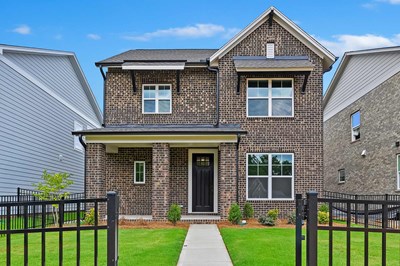
The Goldrush
From: $457,990
|
Sq. Ft: 1908 - 1992
Stories
2
Bedrooms
3
Full Baths
2
Half Bath
1
Car Garage
2
Model Home
![The Lemley - A Exterior]()

The Lemley
From: $474,990
|
Sq. Ft: 2220 - 2273
Stories
2
Bedrooms
3 - 4
Full Baths
2
Half Bath
1
Car Garage
2

The Teasdale
From: $449,990
|
Sq. Ft: 1755 - 1801
Stories
2
Bedrooms
3
Full Baths
2
Half Bath
1
Car Garage
2

Quick Move-ins
Ready 12/9/2026
![The Goldrush - B Exterior]()
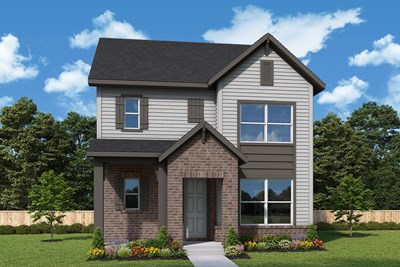
The Goldrush
14050 Marlin Lane, Mint Hill, NC 28227
$527,877
|
Sq. Ft: 1919
Stories
2
Bedrooms
3
Full Baths
2
Half Bath
1
Car Garage
2
Ready 12/18/2026
![The Teasdale - C Exterior]()

The Teasdale
14034 Marlin Lane, Mint Hill, NC 28227
$537,510
|
Sq. Ft: 1801
Stories
2
Bedrooms
3
Full Baths
2
Half Bath
1
Car Garage
2
Ready 11/23/2026
![The Teasdale - C Exterior]()
The Teasdale
14054 Marlin Lane, Mint Hill, NC 28227
$545,944
|
Sq. Ft: 1801
Stories
2
Bedrooms
3
Full Baths
2
Half Bath
1
Car Garage
2
Visit the Community
Figures reflecting size, square footage, and other dimensions are estimates; actual
construction may vary. Size/square footage and price of your home may vary based
on bonus rooms and options selected. Floor plans may vary according to elevation.
Prices, plans, dimensions, features, specifications, materials, and availability
of homes or communities are subject to change without notice or obligation. Please
contact us to verify current information. Illustrations are artist's depictions
only. They may differ from completed improvements and may change without notice.

