 MENU
MENU
 MENU
MENU

 Call Us


2
Stories
4
Bedrooms
3
Full Baths
3
Car Garage
Ready Now
Overview
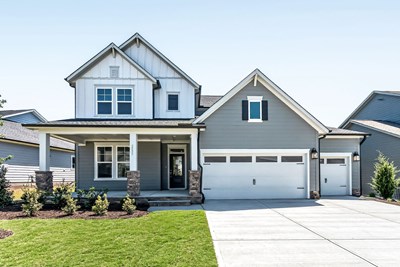
Welcome to the Ransdall at 49 Reflection Pkwy, a beautifully designed 3,200-square-foot home located in the highly sought-after Serenity community in Fuquay-Varina.
The first floor features a private study with French doors, along with a guest bedroom and full bath—perfect for overnight visitors or multigenerational living. At the heart of the home, the gourmet kitchen flows seamlessly into the dining and living areas. A large sliding glass door opens from the dining room to the covered porch, where you can relax and enjoy added privacy with no homes directly behind you.
Upstairs, you’ll find the spacious Owner’s Retreat, two additional bedrooms, and a versatile retreat that’s perfect for a second living area, game room, or media space.
A 3-car garage, abundant closets and storage, beautiful stone exterior details, and professional landscaping complete this impressive home. With 3,200 square feet of thoughtfully designed living space, a private backyard setting, and a desirable location in Serenity, the Ransdall is ready to welcome you home.
Learn More Show Less
Welcome to the Ransdall at 49 Reflection Pkwy, a beautifully designed 3,200-square-foot home located in the highly sought-after Serenity community in Fuquay-Varina.
The first floor features a private study with French doors, along with a guest bedroom and full bath—perfect for overnight visitors or multigenerational living. At the heart of the home, the gourmet kitchen flows seamlessly into the dining and living areas. A large sliding glass door opens from the dining room to the covered porch, where you can relax and enjoy added privacy with no homes directly behind you.
Upstairs, you’ll find the spacious Owner’s Retreat, two additional bedrooms, and a versatile retreat that’s perfect for a second living area, game room, or media space.
A 3-car garage, abundant closets and storage, beautiful stone exterior details, and professional landscaping complete this impressive home. With 3,200 square feet of thoughtfully designed living space, a private backyard setting, and a desirable location in Serenity, the Ransdall is ready to welcome you home.
Recently Viewed
Serenity - The Park Collection
Ready Now
![Exterior Front]()
The Blakestone
40 Reflection Pkwy, Fuquay Varina, NC 27526
$599,900
|
Sq. Ft: 2631
Stories
2
Bedrooms
4
Full Baths
3
Car Garage
3
More plans in this community

The Blakestone
From: $543,900
|
Sq. Ft: 2614 - 3014
Stories
1.5
Bedrooms
4 - 5
Full Baths
3 - 4
Car Garage
3

The Buckhorn
From: $565,900
|
Sq. Ft: 2992 - 3021
Stories
2
Bedrooms
3 - 4
Full Baths
3
Half Bath
1
Car Garage
3

The Kinton
From: $542,900
|
Sq. Ft: 2828 - 2840
Stories
2
Bedrooms
3 - 4
Full Baths
2 - 3
Half Bath
0 - 1
Car Garage
3
Model Home
![The Ransdall - A Exterior]()

The Ransdall
From: $582,900
|
Sq. Ft: 3191 - 3200
Stories
2
Bedrooms
4
Full Baths
3 - 4
Half Bath
0 - 1
Car Garage
3
The Westwood
From: $542,900
|
Sq. Ft: 2693 - 2701
Stories
1.5
Bedrooms
4 - 5
Full Baths
3 - 4
Half Bath
0 - 1
Car Garage
3
Quick Move-ins
Ready Now
![Exterior Front]()
The Blakestone
40 Reflection Pkwy, Fuquay Varina, NC 27526
$599,900
|
Sq. Ft: 2631
Stories
2
Bedrooms
4
Full Baths
3
Car Garage
3
Recently Viewed
Serenity - The Park Collection
Ready Now
![Exterior Front]()
The Blakestone
40 Reflection Pkwy, Fuquay Varina, NC 27526
$599,900
|
Sq. Ft: 2631
Stories
2
Bedrooms
4
Full Baths
3
Car Garage
3
Visit the Community
Figures reflecting size, square footage, and other dimensions are estimates; actual
construction may vary. Size/square footage and price of your home may vary based
on bonus rooms and options selected. Floor plans may vary according to elevation.
Prices, plans, dimensions, features, specifications, materials, and availability
of homes or communities are subject to change without notice or obligation. Please
contact us to verify current information. Illustrations are artist's depictions
only. They may differ from completed improvements and may change without notice.

