 MENU
MENU
 MENU
MENU

 Call Us


1
Stories
2
Bedrooms
2
Full Baths
2
Car Garage
Ready 10/19/2026
Overview
Elegance meets everyday comfort in The Carroway, a floor plan designed to make every day feel effortless. At its heart is a glamorous kitchen, anchored by a multi-function island and opening onto sunlit living and dining spaces — perfect for cooking, entertaining, or simply gathering together. The Owner's Retreat offers a true escape, featuring an en suite bathroom and spacious walk-in closet for a private, restorative haven. A well-appointed guest room with its own bathroom ensures visitors enjoy comfort and privacy of their own. Step outside to the covered porch, an inviting extension of the home ideal for quiet evenings or lively gatherings with friends and family. Situated on a private home site, and available to close in October, this is a must see, beautiful home in Encore!
Learn More Show Less
Elegance meets everyday comfort in The Carroway, a floor plan designed to make every day feel effortless. At its heart is a glamorous kitchen, anchored by a multi-function island and opening onto sunlit living and dining spaces — perfect for cooking, entertaining, or simply gathering together. The Owner's Retreat offers a true escape, featuring an en suite bathroom and spacious walk-in closet for a private, restorative haven. A well-appointed guest room with its own bathroom ensures visitors enjoy comfort and privacy of their own. Step outside to the covered porch, an inviting extension of the home ideal for quiet evenings or lively gatherings with friends and family. Situated on a private home site, and available to close in October, this is a must see, beautiful home in Encore!
More plans in this community
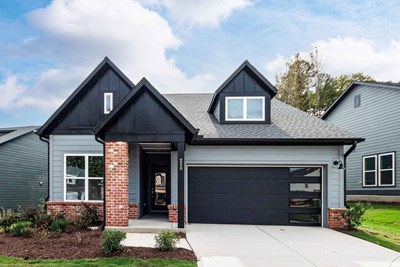
The Carroway
From: $474,900
|
Sq. Ft: 1761 - 2264
Stories
1 - 1.5
Bedrooms
2 - 4
Full Baths
2 - 3
Car Garage
2

The Mosley
From: $469,900
|
Sq. Ft: 1719 - 2221
Stories
1 - 1.5
Bedrooms
2 - 3
Full Baths
2 - 3
Car Garage
2

The Rosebay
From: $494,900
|
Sq. Ft: 1873 - 2443
Stories
1 - 1.5
Bedrooms
2 - 4
Full Baths
2 - 3
Car Garage
2
Model Home
![The Sweetfern - B Exterior]()

The Sweetfern
From: $484,900
|
Sq. Ft: 1837 - 2414
Stories
1 - 1.5
Bedrooms
2 - 4
Full Baths
2 - 3
Car Garage
2
Visit the Community
Figures reflecting size, square footage, and other dimensions are estimates; actual
construction may vary. Size/square footage and price of your home may vary based
on bonus rooms and options selected. Floor plans may vary according to elevation.
Prices, plans, dimensions, features, specifications, materials, and availability
of homes or communities are subject to change without notice or obligation. Please
contact us to verify current information. Illustrations are artist's depictions
only. They may differ from completed improvements and may change without notice.

