 MENU
MENU
 MENU
MENU

 Call Us




2
Stories
4
Bedrooms
3
Full Baths
3
Car Garage
Ready 9/15/2026
Overview
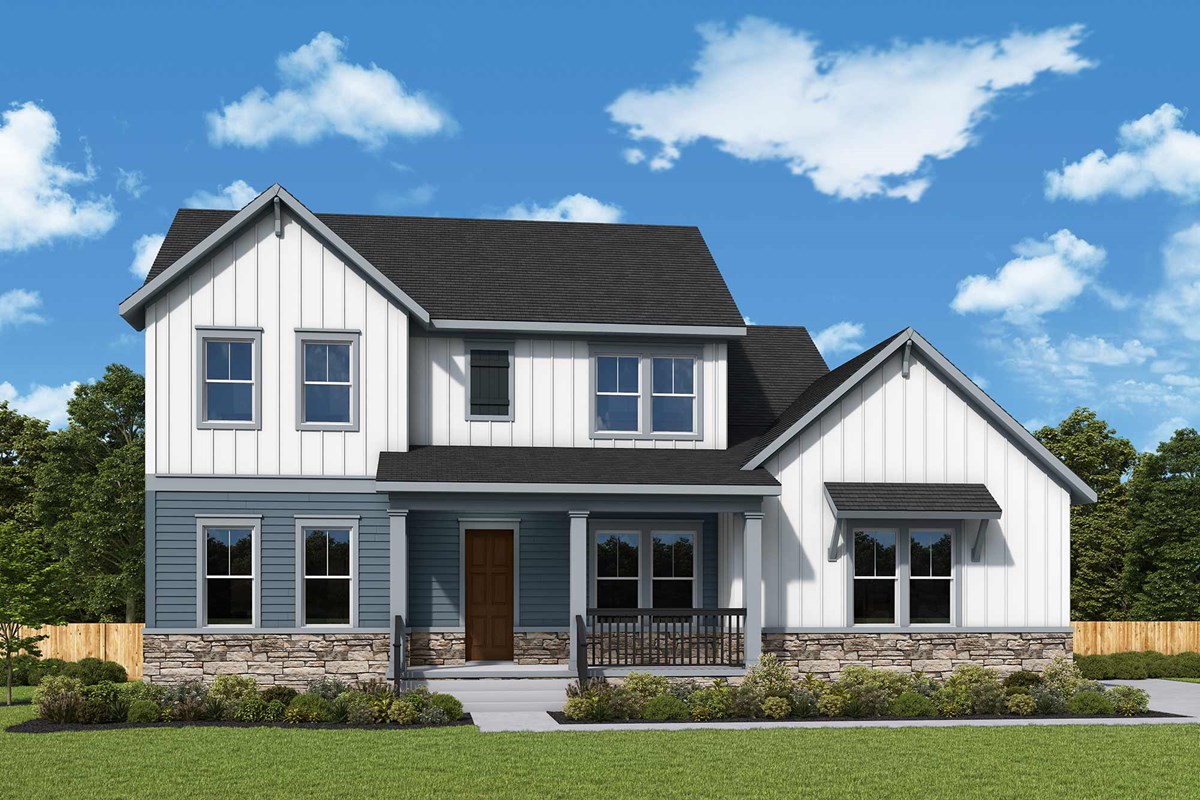
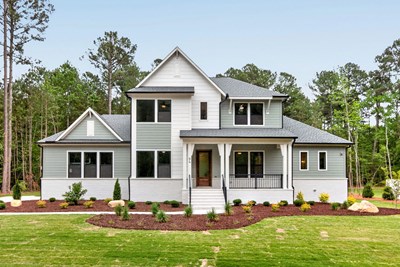
The Normont combines timeless design with modern comfort, offering beautifully connected living spaces perfect for both entertaining and everyday life. The heart of the home is an expansive gourmet kitchen that opens effortlessly to the family and dining areas, creating a warm and inviting atmosphere filled with natural light. A private study, spacious upstairs retreat, and covered outdoor living area add flexibility and charm throughout. The luxurious Owner’s Retreat serves as an escape with a spa-inspired bath and walk-in closet, while generous secondary bedrooms provide comfort for family and guests alike.
Learn More Show Less
The Normont combines timeless design with modern comfort, offering beautifully connected living spaces perfect for both entertaining and everyday life. The heart of the home is an expansive gourmet kitchen that opens effortlessly to the family and dining areas, creating a warm and inviting atmosphere filled with natural light. A private study, spacious upstairs retreat, and covered outdoor living area add flexibility and charm throughout. The luxurious Owner’s Retreat serves as an escape with a spa-inspired bath and walk-in closet, while generous secondary bedrooms provide comfort for family and guests alike.
More plans in this community
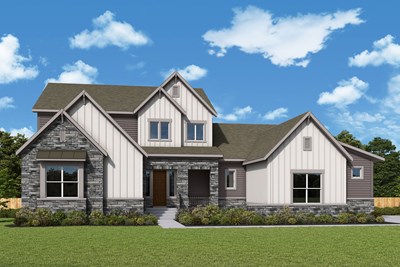
The Castlegrove
From: $990,000
|
Sq. Ft: 3969 - 3970
Stories
2
Bedrooms
4 - 5
Full Baths
4
Half Bath
1
Car Garage
3
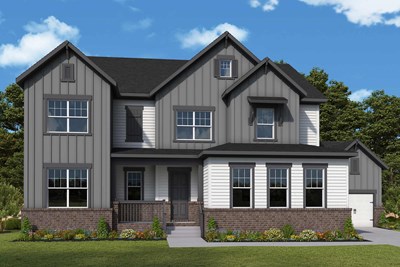
The Ellicott
From: $950,000
|
Sq. Ft: 3764 - 3817
Stories
2
Bedrooms
4
Full Baths
4
Half Bath
1
Car Garage
3
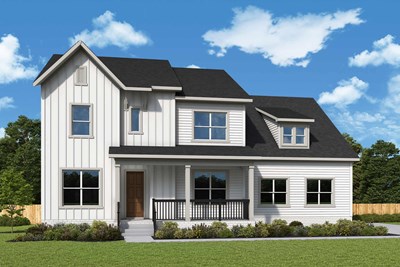
The Greenstone
From: $885,000
|
Sq. Ft: 3270 - 3273
Stories
2
Bedrooms
4 - 5
Full Baths
4
Car Garage
4
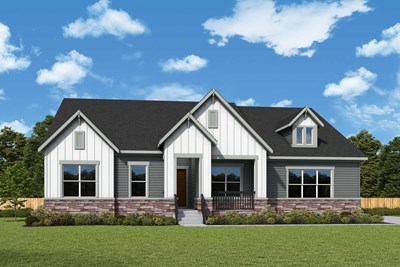
The Hillbrook
From: $935,000
|
Sq. Ft: 3696 - 3700
Stories
2
Bedrooms
4 - 5
Full Baths
4
Half Bath
1
Car Garage
3
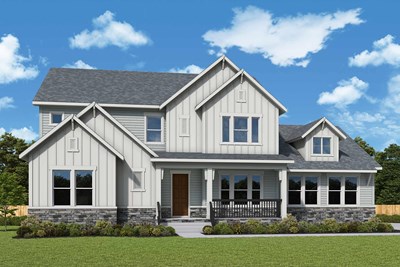
The Laneview
From: $865,000
|
Sq. Ft: 2908 - 2930
Stories
2
Bedrooms
4 - 5
Full Baths
4
Car Garage
3
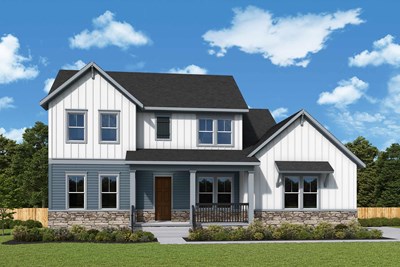
The Maplewick
From: $920,000
|
Sq. Ft: 3560 - 3563
Stories
2
Bedrooms
4 - 5
Full Baths
4
Car Garage
4
Model Home
![The Oakcroft - A Exterior]()
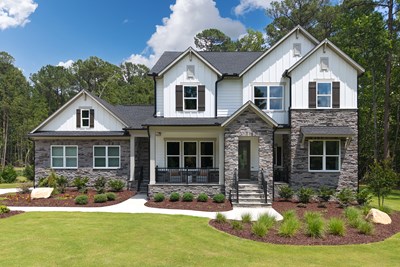
The Oakcroft
From: $910,000
|
Sq. Ft: 3473 - 3508
Stories
2
Bedrooms
4 - 5
Full Baths
4
Half Bath
1
Car Garage
4
Visit the Community
Figures reflecting size, square footage, and other dimensions are estimates; actual
construction may vary. Size/square footage and price of your home may vary based
on bonus rooms and options selected. Floor plans may vary according to elevation.
Prices, plans, dimensions, features, specifications, materials, and availability
of homes or communities are subject to change without notice or obligation. Please
contact us to verify current information. Illustrations are artist's depictions
only. They may differ from completed improvements and may change without notice.

