MENU
 MENU

 Call Us


2
Stories
5
Bedrooms
4
Full Baths
1
Half Baths
4
Car Garage
Ready 1/6/2027
Overview
Discover exceptional living in this beautifully designed Oakcroft home, ideally situated on a spacious cul-de-sac homesite with room for a future pool. Thoughtfully designed for both everyday comfort and entertaining, this home features an open-concept layout, a spacious gourmet kitchen, inviting gathering spaces, and a luxurious Owner’s Retreat. Enjoy the privacy and tranquility of a wooded setting with ample outdoor space to create your dream backyard oasis. Experience the perfect blend of luxury, functionality, and indoor-outdoor living in Flatiron Forest!
Learn More Show Less
Discover exceptional living in this beautifully designed Oakcroft home, ideally situated on a spacious cul-de-sac homesite with room for a future pool. Thoughtfully designed for both everyday comfort and entertaining, this home features an open-concept layout, a spacious gourmet kitchen, inviting gathering spaces, and a luxurious Owner’s Retreat. Enjoy the privacy and tranquility of a wooded setting with ample outdoor space to create your dream backyard oasis. Experience the perfect blend of luxury, functionality, and indoor-outdoor living in Flatiron Forest!
More plans in this community
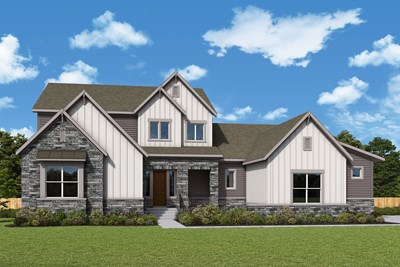
The Castlegrove
From: $990,000
|
Sq. Ft: 3969 - 3970
Stories
2
Bedrooms
4 - 5
Full Baths
4
Half Bath
1
Car Garage
3
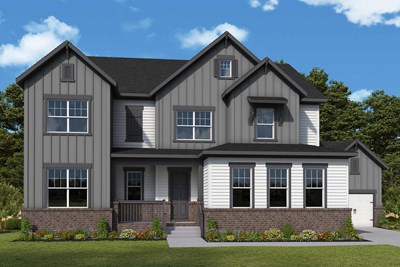
The Ellicott
From: $950,000
|
Sq. Ft: 3764 - 3817
Stories
2
Bedrooms
4
Full Baths
4
Half Bath
1
Car Garage
3
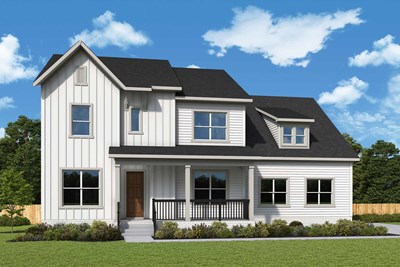
The Greenstone
From: $885,000
|
Sq. Ft: 3270 - 3273
Stories
2
Bedrooms
4 - 5
Full Baths
4
Car Garage
4
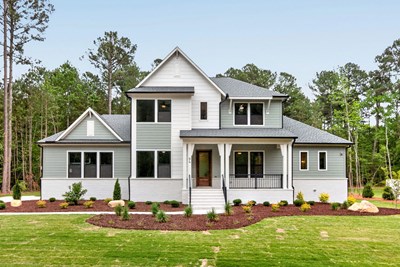
The Hillbrook
From: $935,000
|
Sq. Ft: 3696 - 3700
Stories
2
Bedrooms
4 - 5
Full Baths
4
Half Bath
1
Car Garage
3
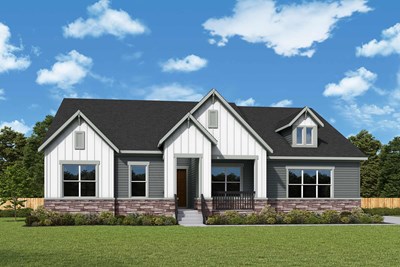
The Laneview
From: $865,000
|
Sq. Ft: 2908 - 2930
Stories
2
Bedrooms
4 - 5
Full Baths
4
Car Garage
3
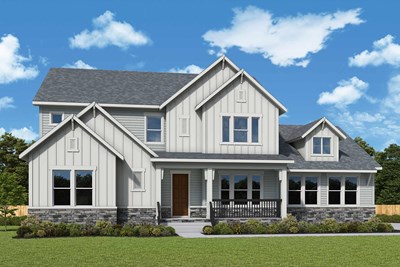
The Maplewick
From: $920,000
|
Sq. Ft: 3560 - 3563
Stories
2
Bedrooms
4 - 5
Full Baths
4
Car Garage
4
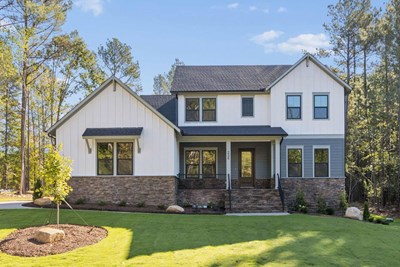
Model Home
![The Oakcroft - A Exterior]()
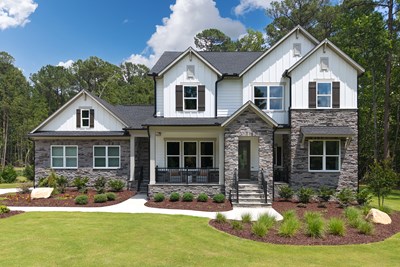
The Oakcroft
From: $910,000
|
Sq. Ft: 3473 - 3508
Stories
2
Bedrooms
4 - 5
Full Baths
4
Half Bath
1
Car Garage
4
Quick Move-ins
Ready 12/1/2026
![The Laneview - A Exterior]()
The Laneview
351 Flatiron Forest Dr, Pittsboro, NC 27312
$975,330
|
Sq. Ft: 2908
Stories
2
Bedrooms
4
Full Baths
4
Car Garage
3
Visit the Community
Figures reflecting size, square footage, and other dimensions are estimates; actual
construction may vary. Size/square footage and price of your home may vary based
on bonus rooms and options selected. Floor plans may vary according to elevation.
Prices, plans, dimensions, features, specifications, materials, and availability
of homes or communities are subject to change without notice or obligation. Please
contact us to verify current information. Illustrations are artist's depictions
only. They may differ from completed improvements and may change without notice.