 MENU
 MENU

 Call Us


2
Stories
4
Bedrooms
2
Full Baths
1
Half Baths
2
Car Garage
Ready Now
Overview
Picture mornings with a view of Mount St. Helens and evenings gathered around the kitchen island. The Adler offers room for both, with inviting spaces designed for everyday living and time together.
At the heart of the home, the contemporary kitchen overlooks the spacious dining and family areas. You can stay part of the conversation while preparing dinner, serving a holiday meal or setting out snacks for friends. When the gathering moves outside, the covered patio offers a shaded place to relax and enjoy the evening. A front-facing study or den gives you a flexible space for working from home, reading or pursuing a hobby. Upstairs, the sprawling retreat and bonus room provide even more room to spread out, while the second-floor bedrooms give everyone a space to make their own.
At the end of the day, unwind in the Owner’s Retreat, complete with a view of Mount St. Helens, an en suite bathroom and a walk-in closet. Thoughtful spaces and David Weekley Homes craftsmanship make The Adler a place to settle in and make lasting memories.
Contact the David Weekley Homes team at Greely Farms to learn more about this new home for sale in Ridgefield, WA.
Learn More Show Less
Picture mornings with a view of Mount St. Helens and evenings gathered around the kitchen island. The Adler offers room for both, with inviting spaces designed for everyday living and time together.
At the heart of the home, the contemporary kitchen overlooks the spacious dining and family areas. You can stay part of the conversation while preparing dinner, serving a holiday meal or setting out snacks for friends. When the gathering moves outside, the covered patio offers a shaded place to relax and enjoy the evening. A front-facing study or den gives you a flexible space for working from home, reading or pursuing a hobby. Upstairs, the sprawling retreat and bonus room provide even more room to spread out, while the second-floor bedrooms give everyone a space to make their own.
At the end of the day, unwind in the Owner’s Retreat, complete with a view of Mount St. Helens, an en suite bathroom and a walk-in closet. Thoughtful spaces and David Weekley Homes craftsmanship make The Adler a place to settle in and make lasting memories.
Contact the David Weekley Homes team at Greely Farms to learn more about this new home for sale in Ridgefield, WA.
More plans in this community
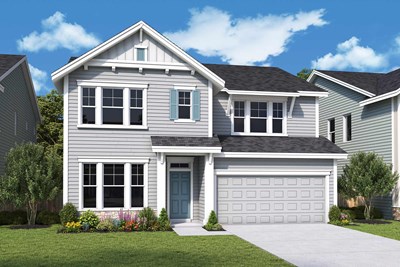
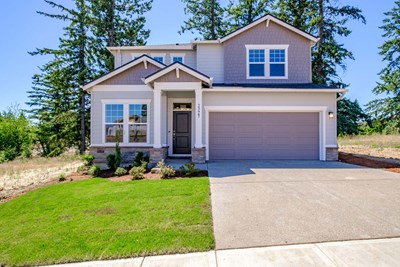
The Alder
From: $690,990
|
Sq. Ft: 2885 - 2891
Stories
2
Bedrooms
3 - 5
Full Baths
2 - 3
Half Bath
1
Car Garage
2
Model Home
![The Anson - A Exterior]()
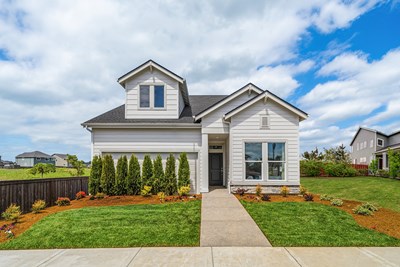
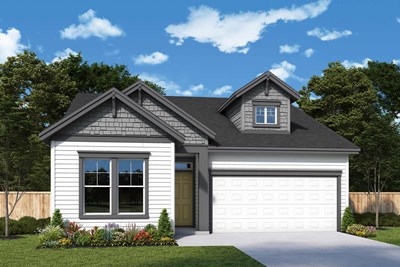
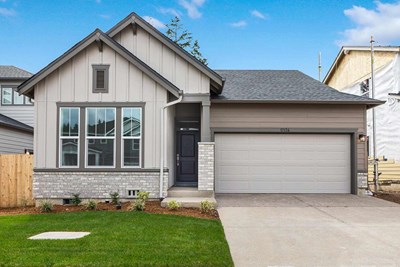
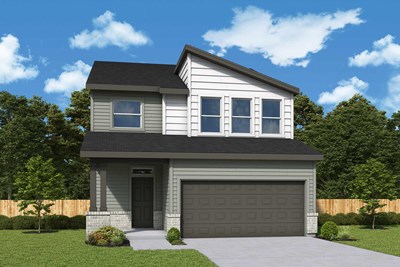
The Cabot
From: $659,990
|
Sq. Ft: 2625 - 2633
Stories
2
Bedrooms
3 - 4
Full Baths
2
Half Bath
1
Car Garage
2
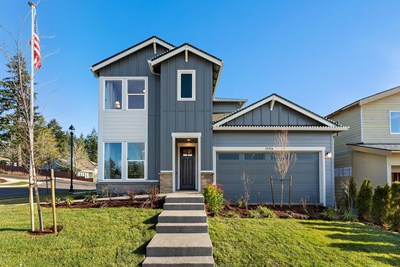
The Caden
From: $615,990
|
Sq. Ft: 2293 - 2310
Stories
2
Bedrooms
3 - 4
Full Baths
2 - 3
Half Bath
0 - 1
Car Garage
2 - 3
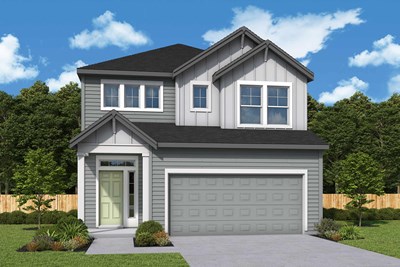
The Eason
From: $669,990
|
Sq. Ft: 2760 - 2761
Stories
2
Bedrooms
3 - 5
Full Baths
2 - 3
Half Bath
0 - 1
Car Garage
2
The Hayhurst
From: $589,990
|
Sq. Ft: 2064 - 2069
Stories
2
Bedrooms
3
Full Baths
2
Half Bath
1
Car Garage
2 - 3
Quick Move-ins
Ready Now
![The Anson - A Exterior]()
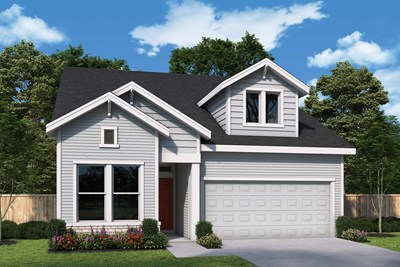
The Anson
130 S 91st Place, Ridgefield, WA 98642
$649,990
|
Sq. Ft: 2354
Stories
2
Bedrooms
4
Full Baths
3
Car Garage
2
Ready Now
![Exterior Front]()
The Hayhurst
9118 S 1st Street, Ridgefield, WA 98642
$619,990
|
Sq. Ft: 2064
Stories
2
Bedrooms
3
Full Baths
2
Half Bath
1
Car Garage
3
Visit the Community
Figures reflecting size, square footage, and other dimensions are estimates; actual
construction may vary. Size/square footage and price of your home may vary based
on bonus rooms and options selected. Floor plans may vary according to elevation.
Prices, plans, dimensions, features, specifications, materials, and availability
of homes or communities are subject to change without notice or obligation. Please
contact us to verify current information. Illustrations are artist's depictions
only. They may differ from completed improvements and may change without notice.

