 MENU
MENU
 MENU
MENU

 Call Us


2
Stories
4
Bedrooms
3
Full Baths
2
Car Garage
Ready 10/19/2026
Overview
Introducing The Anson by David Weekley Homes. Imagine waking each morning to breathtaking Pacific Northwest beauty, then coming home each evening to a space designed to make every day feel extraordinary. Welcome to The Anson at Greeley Farms where timeless architecture, thoughtful design, and exceptional craftsmanship come together. The heart of this home is an impressive open-concept living space filled with natural light from expansive windows that frame the surrounding landscape. A chef-inspired kitchen anchors the home with custom cabinetry, an oversized social island, and a generous corner pantry, flowing effortlessly into the inviting great room featuring a warm gas fireplace—perfect for entertaining or simply enjoying a quiet evening at home. The private owner's retreat is designed for relaxation, featuring an elegant tray ceiling, a spa-inspired ensuite, "Supershower", walk-in closet w/ dual shelving. A dedicated study provides the perfect work-from-home space, while spacious secondary bedrooms, flexible living areas, a full-size laundry room, tankless water heater, and a spacious two-car garage with tall ceilings deliver comfort and convenience at every turn. Step outside to a covered patio overlooking a generously sized backyard ideal for summer barbecues, morning coffee, or relaxing year-round in the Pacific Northwest. Nestled in the highly sought-after Greeley Farms community, you'll enjoy spectacular views of Mt. St. Helens and Mt. Hood, with easy access to historic downtown Ridgefield, local wineries, restaurants, shopping, golf courses, walking trails, the amphitheater, casinos, and I-5. Built by David Weekley Homes, a nationally recognized, family and employee-owned builder celebrating over 50 years of excellence, ENERGY STAR® certified home delivers superior quality, exceptional energy efficiency, and one of the industry's most generous warranties. The best part? Construction is just underway, giving you a rare opportunity to personalize today!
Learn More Show Less
Introducing The Anson by David Weekley Homes. Imagine waking each morning to breathtaking Pacific Northwest beauty, then coming home each evening to a space designed to make every day feel extraordinary. Welcome to The Anson at Greeley Farms where timeless architecture, thoughtful design, and exceptional craftsmanship come together. The heart of this home is an impressive open-concept living space filled with natural light from expansive windows that frame the surrounding landscape. A chef-inspired kitchen anchors the home with custom cabinetry, an oversized social island, and a generous corner pantry, flowing effortlessly into the inviting great room featuring a warm gas fireplace—perfect for entertaining or simply enjoying a quiet evening at home. The private owner's retreat is designed for relaxation, featuring an elegant tray ceiling, a spa-inspired ensuite, "Supershower", walk-in closet w/ dual shelving. A dedicated study provides the perfect work-from-home space, while spacious secondary bedrooms, flexible living areas, a full-size laundry room, tankless water heater, and a spacious two-car garage with tall ceilings deliver comfort and convenience at every turn. Step outside to a covered patio overlooking a generously sized backyard ideal for summer barbecues, morning coffee, or relaxing year-round in the Pacific Northwest. Nestled in the highly sought-after Greeley Farms community, you'll enjoy spectacular views of Mt. St. Helens and Mt. Hood, with easy access to historic downtown Ridgefield, local wineries, restaurants, shopping, golf courses, walking trails, the amphitheater, casinos, and I-5. Built by David Weekley Homes, a nationally recognized, family and employee-owned builder celebrating over 50 years of excellence, ENERGY STAR® certified home delivers superior quality, exceptional energy efficiency, and one of the industry's most generous warranties. The best part? Construction is just underway, giving you a rare opportunity to personalize today!
More plans in this community
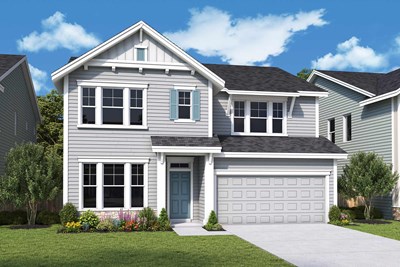
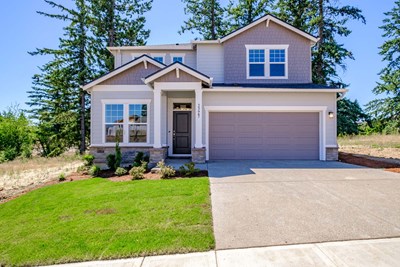
The Alder
From: $690,990
|
Sq. Ft: 2885 - 2891
Stories
2
Bedrooms
3 - 5
Full Baths
2 - 3
Half Bath
1
Car Garage
2
Model Home
![The Anson - A Exterior]()
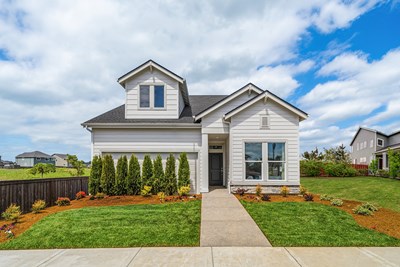
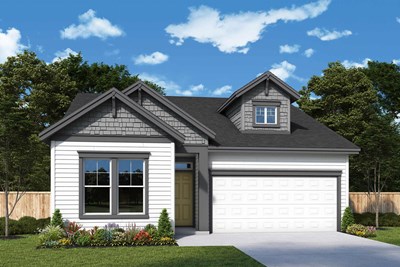
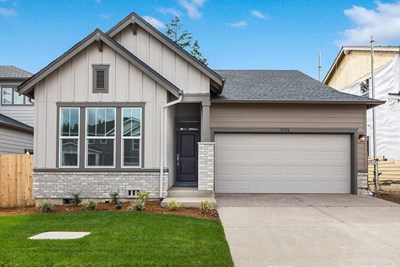
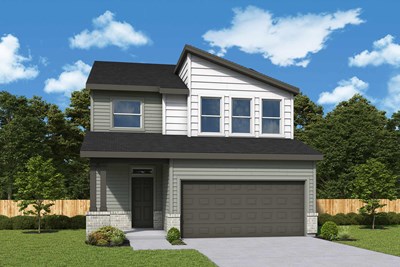
The Cabot
From: $659,990
|
Sq. Ft: 2625 - 2633
Stories
2
Bedrooms
3 - 4
Full Baths
2
Half Bath
1
Car Garage
2
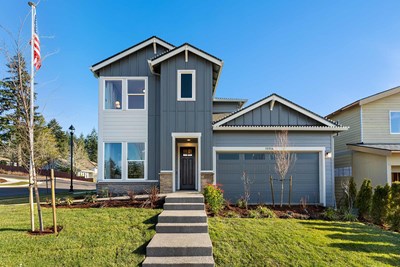
The Caden
From: $615,990
|
Sq. Ft: 2293 - 2310
Stories
2
Bedrooms
3 - 4
Full Baths
2 - 3
Half Bath
0 - 1
Car Garage
2 - 3
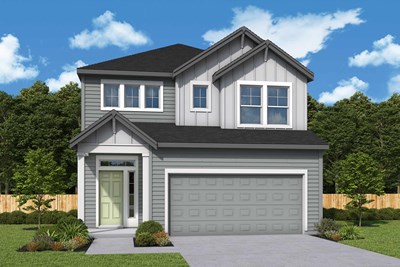
The Eason
From: $669,990
|
Sq. Ft: 2760 - 2761
Stories
2
Bedrooms
3 - 5
Full Baths
2 - 3
Half Bath
0 - 1
Car Garage
2
The Hayhurst
From: $589,990
|
Sq. Ft: 2064 - 2069
Stories
2
Bedrooms
3
Full Baths
2
Half Bath
1
Car Garage
2 - 3
Quick Move-ins
Ready Now
![Exterior Front]()
The Alder
9110 S 1st Street, Ridgefield, WA 98642
$669,990
|
Sq. Ft: 2885
Stories
2
Bedrooms
3
Full Baths
2
Half Bath
1
Car Garage
2
Ready Now
![Exterior Front]()
The Hayhurst
9118 S 1st Street, Ridgefield, WA 98642
$619,990
|
Sq. Ft: 2064
Stories
2
Bedrooms
3
Full Baths
2
Half Bath
1
Car Garage
3
Visit the Community
Figures reflecting size, square footage, and other dimensions are estimates; actual
construction may vary. Size/square footage and price of your home may vary based
on bonus rooms and options selected. Floor plans may vary according to elevation.
Prices, plans, dimensions, features, specifications, materials, and availability
of homes or communities are subject to change without notice or obligation. Please
contact us to verify current information. Illustrations are artist's depictions
only. They may differ from completed improvements and may change without notice.

